Location: Marsalforn, Gozo
Sector: Hospitality & Dive Tourism
Services Provided: Design, Supply & Installation
Design Architect: Marie Cassar
Project Managers: Jason Gauci & Christine Mamo Demanuele
Introduction – A Guesthouse Built Around Storytelling
Atlantis Lodge was designed as more than a boutique guesthouse. The project transformed an existing residential building into an immersive hospitality experience inspired by Gozo’s underwater landscapes and diving culture.
Working within the constraints of the original structure, the design focused on creating fourteen individually themed guest rooms while maintaining operational efficiency, spatial clarity, and a cohesive guest experience throughout the property.
The project combined interior design, bespoke joinery, furniture sourcing, installation, and thematic concept development to bring the vision to life.
Project Snapshot
Location
Marsalforn, Gozo
Sector
Hospitality
Rooms
14 themed rooms
Scope
Design, Supply & Installation
The Brief
To transform an existing apartment block into a boutique guesthouse that delivers an immersive hospitality experience inspired by Gozo’s underwater landscapes.
Existing Constraints
- Fixed structural walls
- Existing service locations
- Tight timeline
- Regulatory requirements
- Budget optimisation
Functional Requirements
- Durable hospitality finishes
- Efficient space planning
- Acoustic comfort
- Flexible room functionality
- Cohesive branding
The Challenge
Designing 14 Unique Guest Experiences Within One Existing Structure
One of the project’s main challenges was balancing a strong thematic identity with the practical realities of hospitality operations and the structural limitations of the existing building.
Each room needed to feel unique while remaining cohesive as part of a single guesthouse experience
The Approach
Concept – Development – Design
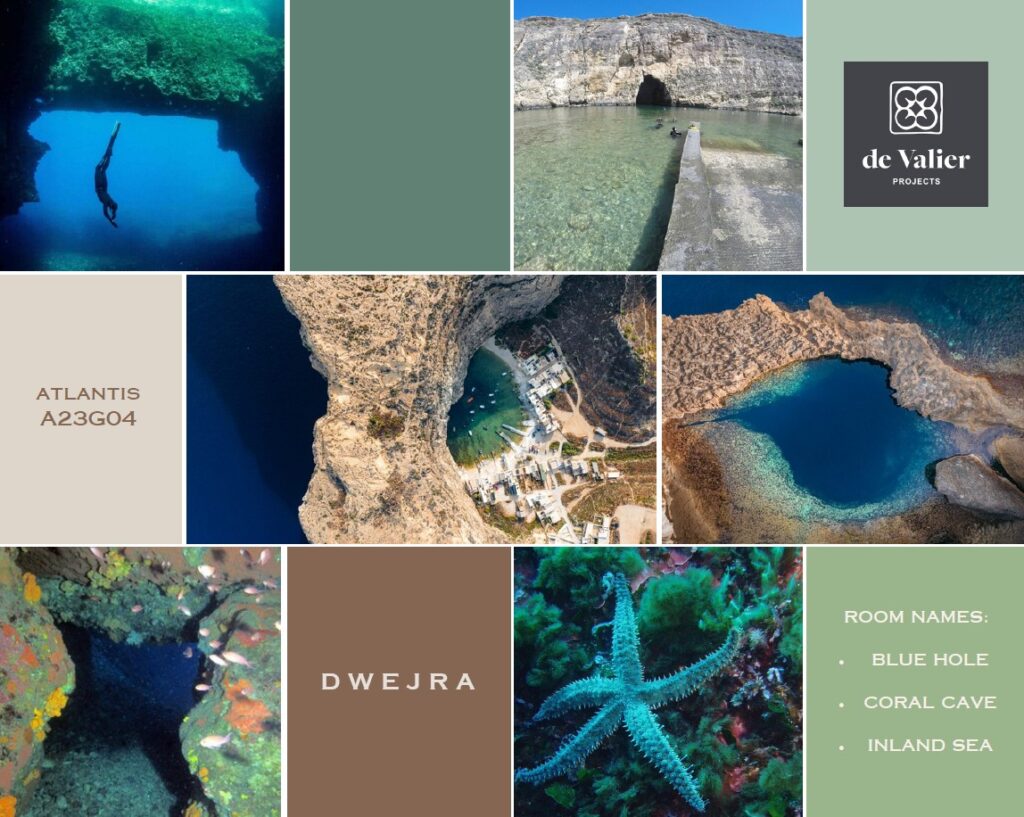
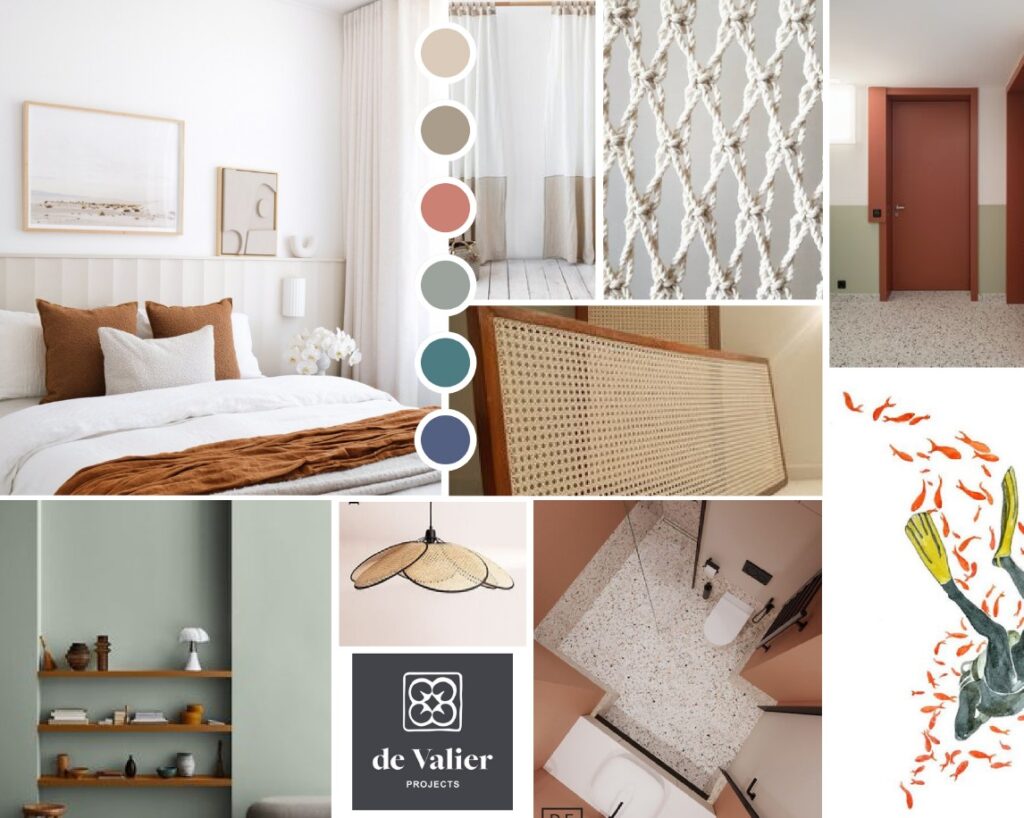
Each room was designed around a specific dive site, creating a narrative-driven guest experience rooted in Gozo’s diving culture.
Working Within Existing Constraints
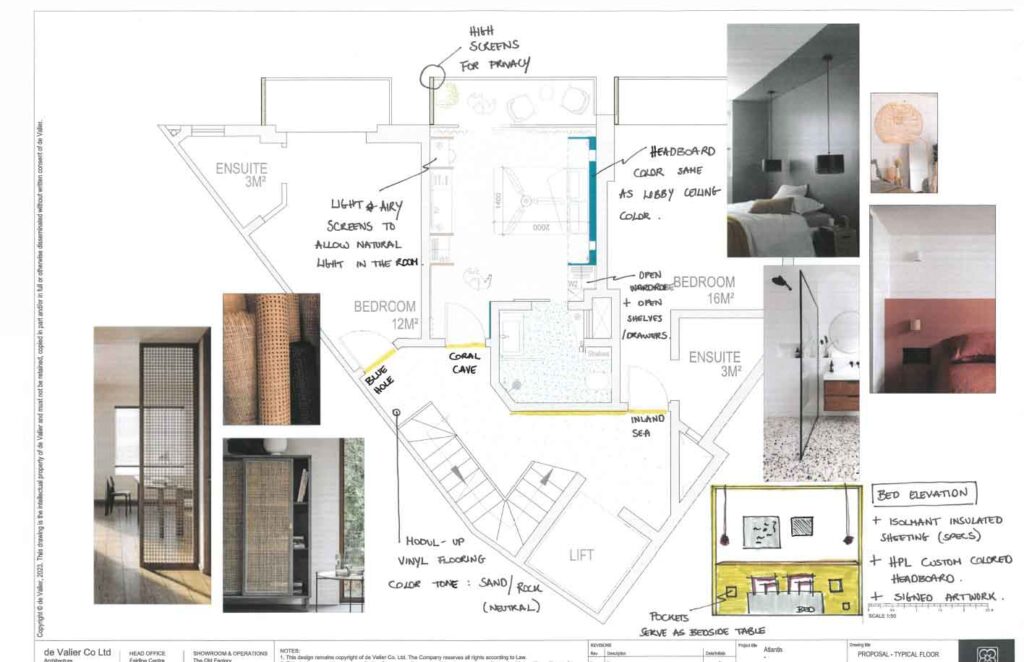
The layout was developed around the existing structural framework, minimising demolition while improving circulation and functionality.
Moodboard
Operational flow, durability, and guest comfort were prioritised to ensure the concept remained practical for long-term hospitality use.
Unique Storytelling
A themed story-based design was chosen because it creates a stronger guest experience and makes the guesthouse unique compared to standard accomodation.
The Solution
Design
Layout Decisions.
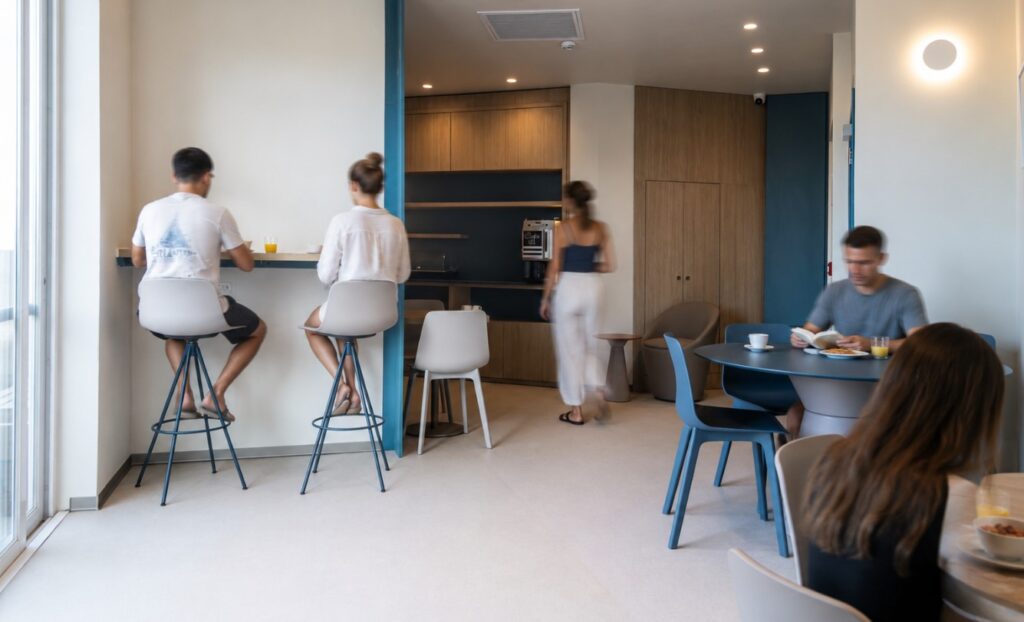
The existing apartment layout was reconfigured into a boutique guesthouse with 14 individual guest rooms, each assigned a unique dive-stie theme. The layout was kept largely within the original structural framework, with minimal alterations to walls, focusing instead on optimising room flow, circulation and efficient use of space. Communal areas such as the lobby, breakfast area, and rooftop lounge were positioned to enhance guest experience and support clear movement throughout the building.
Material Choices
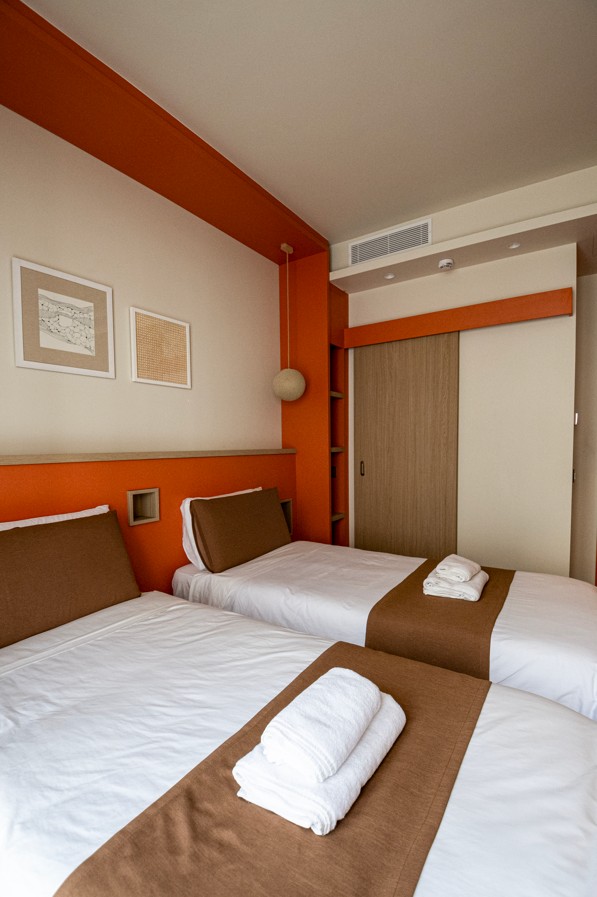
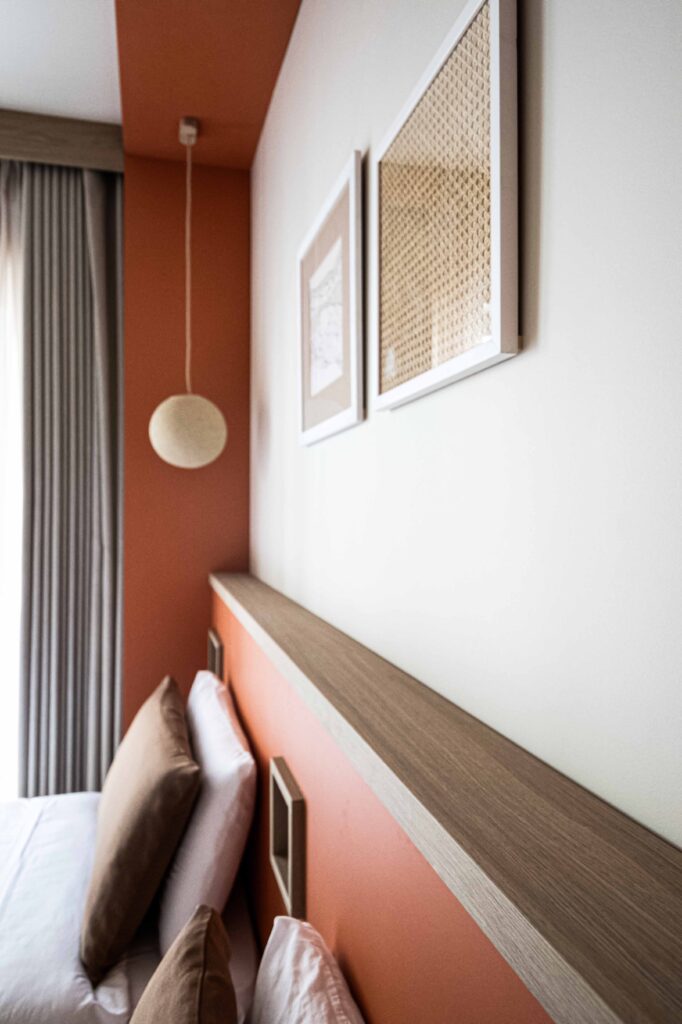
Natural, durable materials were selected to reflect the underwater theme and the raw beauty of Gozo’s landscape. Textures such as stone, wood, and soft fabrics were used to create warmth and contrast, while finishes were kept simple and timeless to support the individual room themes. Locally sourced materials were prioritised where possible to strengthen authenticity and reduce environmental impact.
Spatial Logic
The design followed the existing structure of the building, organising spaces in a clear and efficient way. Guest rooms were planned within the original apartment layout, while circulation paths were improved to ensure easy movement between rooms and shared areas. Each floor was organised to support both privacy in the rooms and connection in the communal spaces, creating a balanced guest experience.
Products & Sourcing
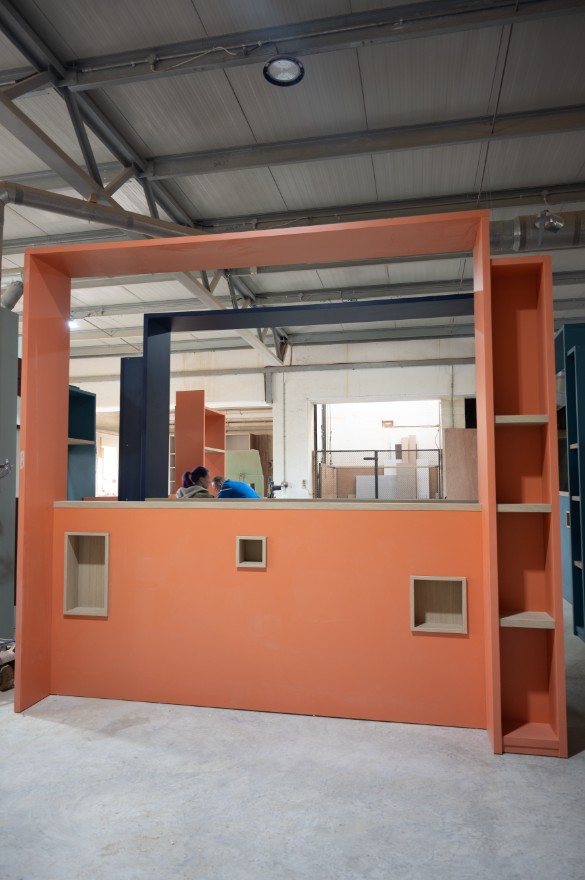
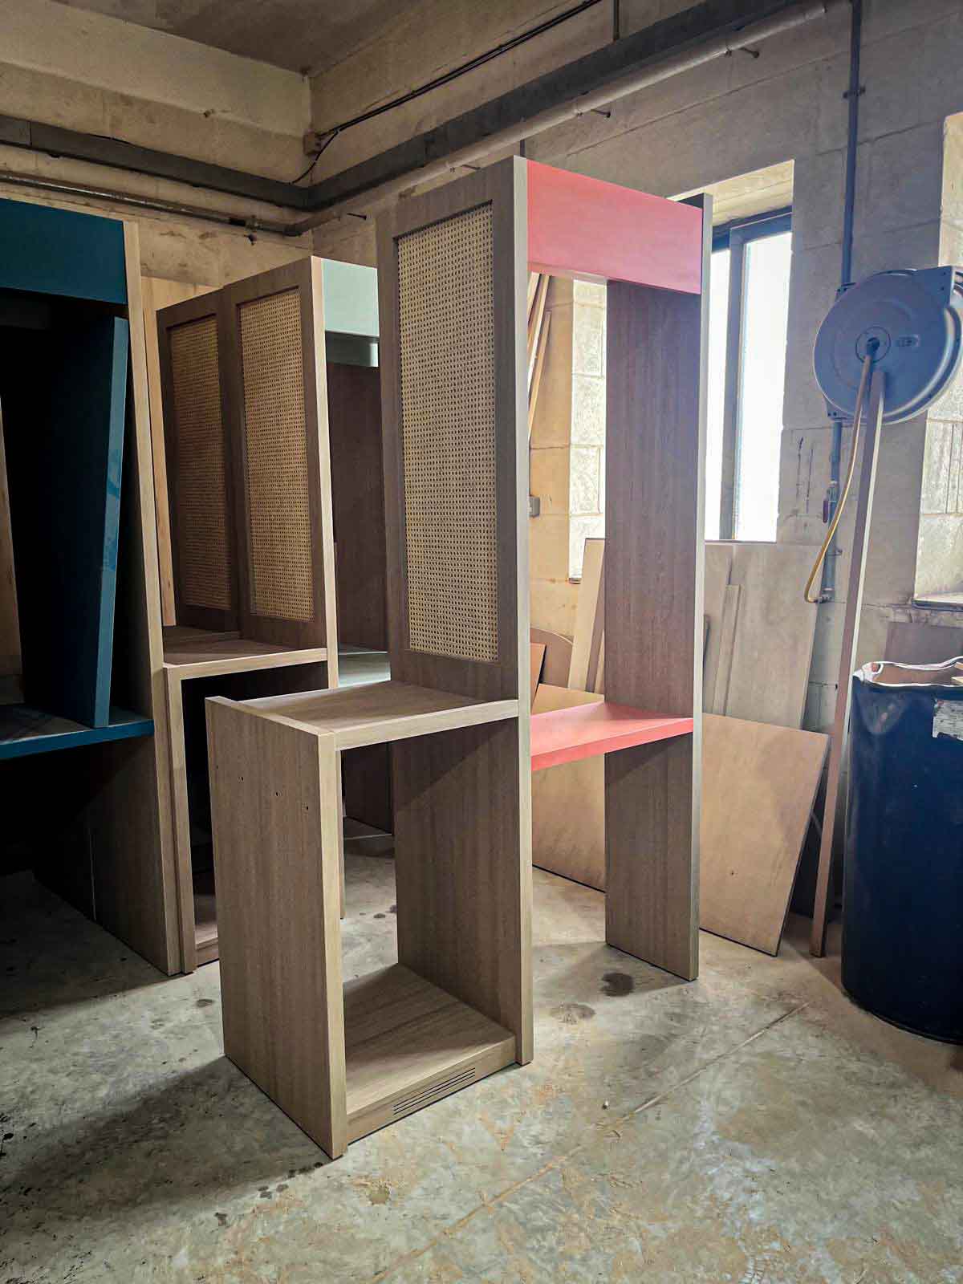
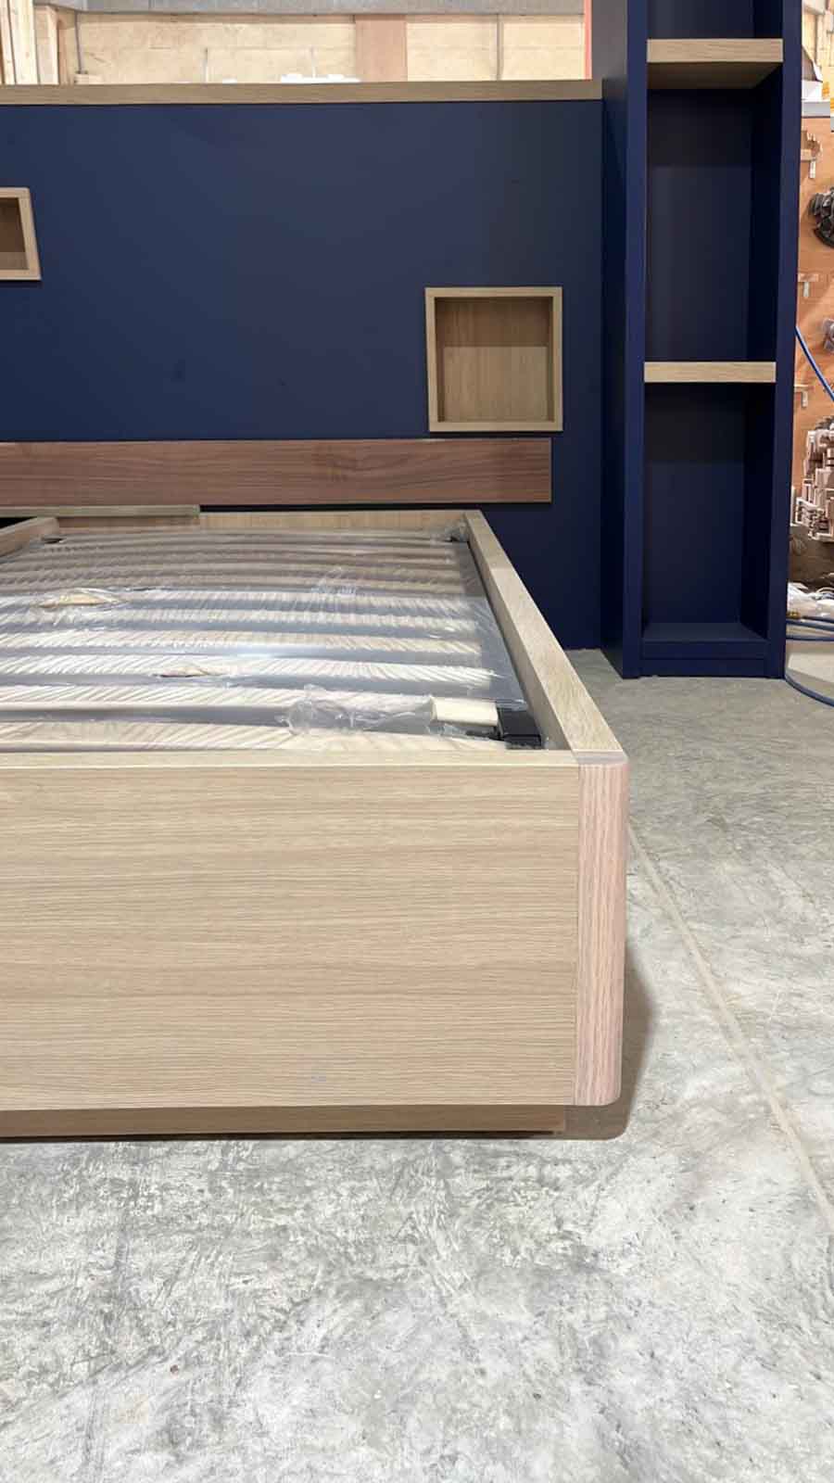
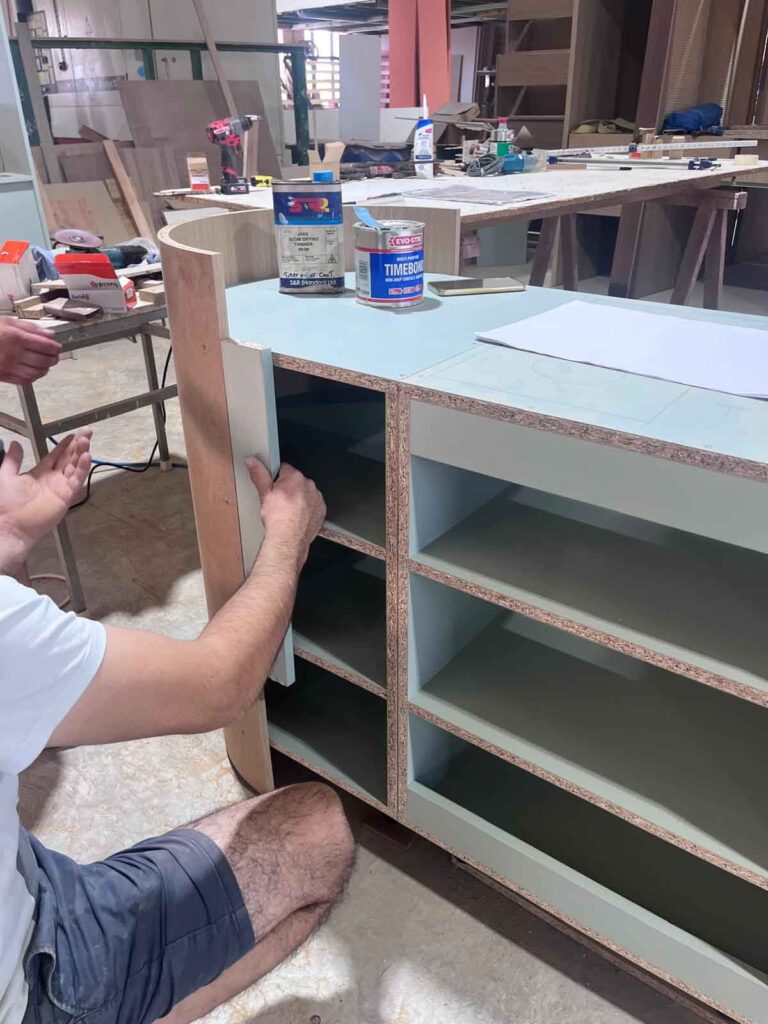
Bespoke Joinery in collaboration with Refalo Woodworks
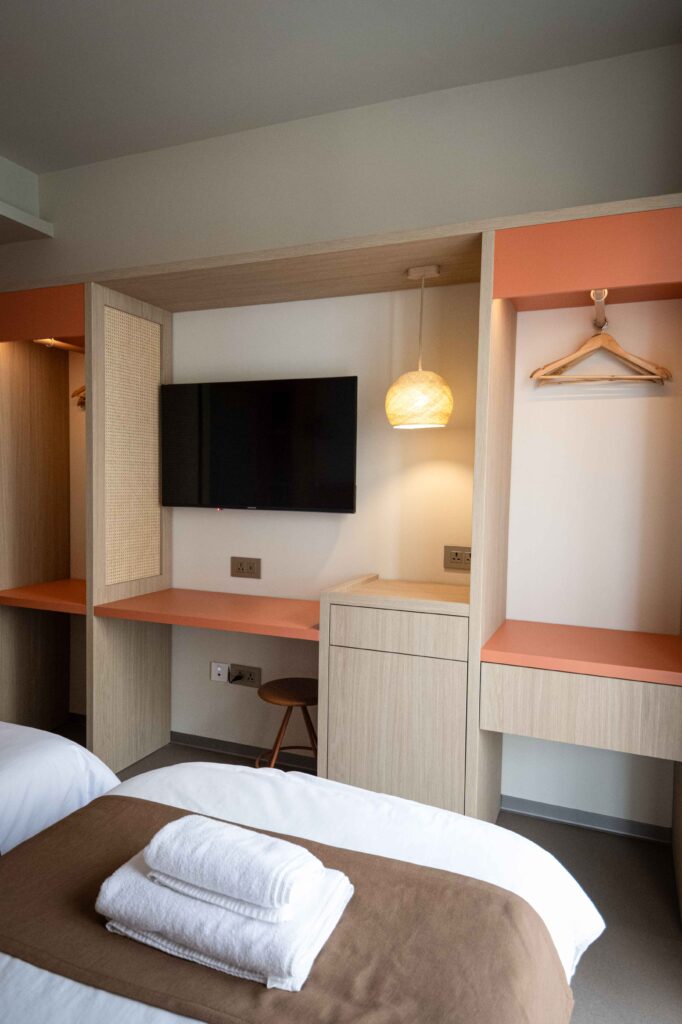
Bespoke joinery elements, custom-made furniture, and selected loose furniture pieces were used throughout the guesthouse. These pieces were selected or designed specifically for the project, with each guest room tailored to reflect its individual dive-site theme. Custom finishes and detailing were used to strengthen the narrative across all spaces.
Vinyl Flooring
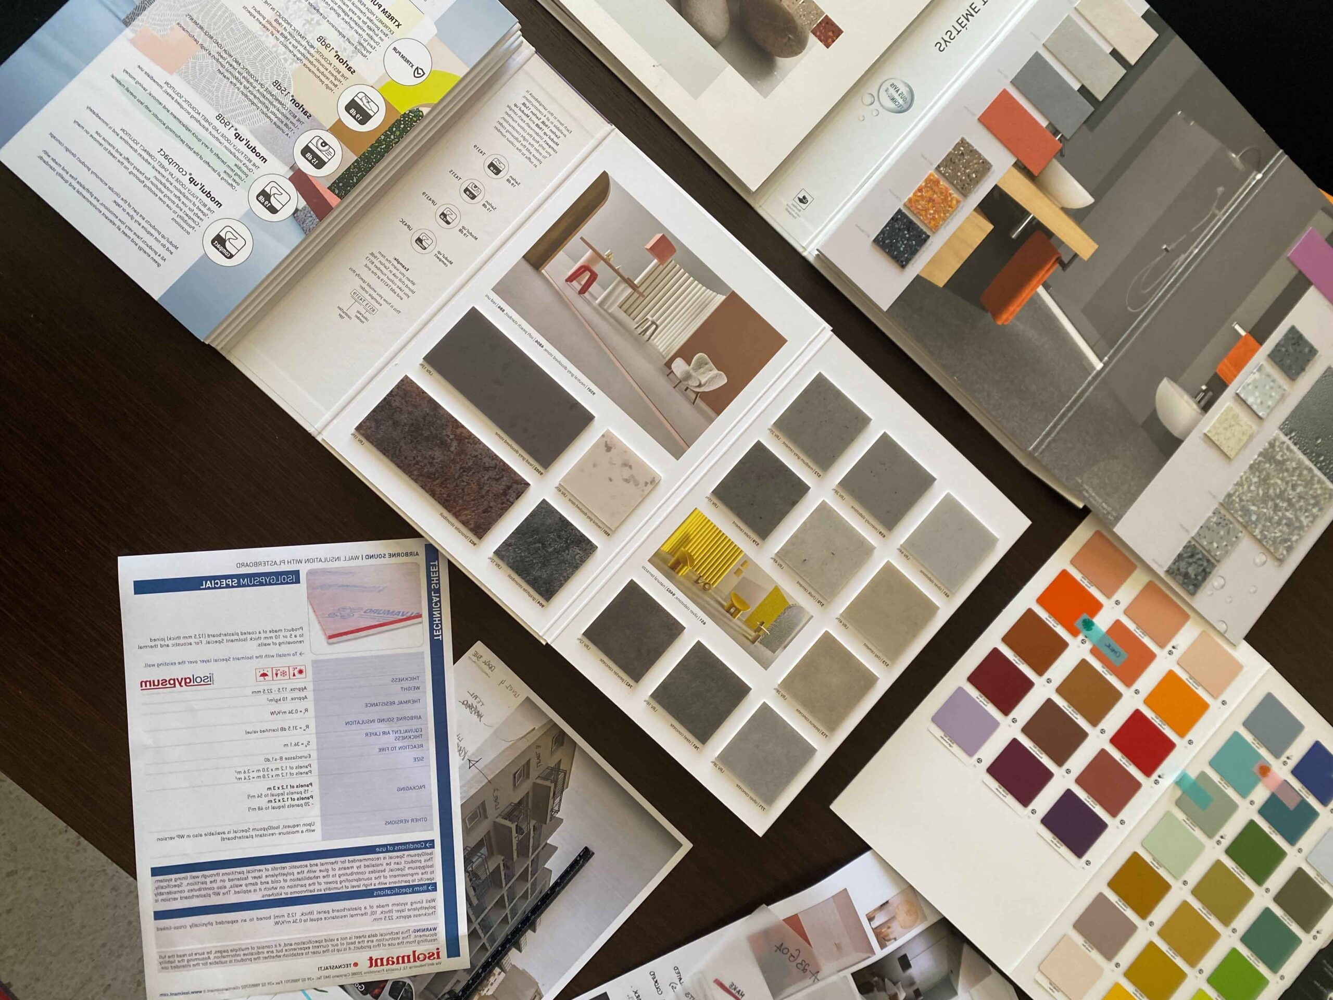
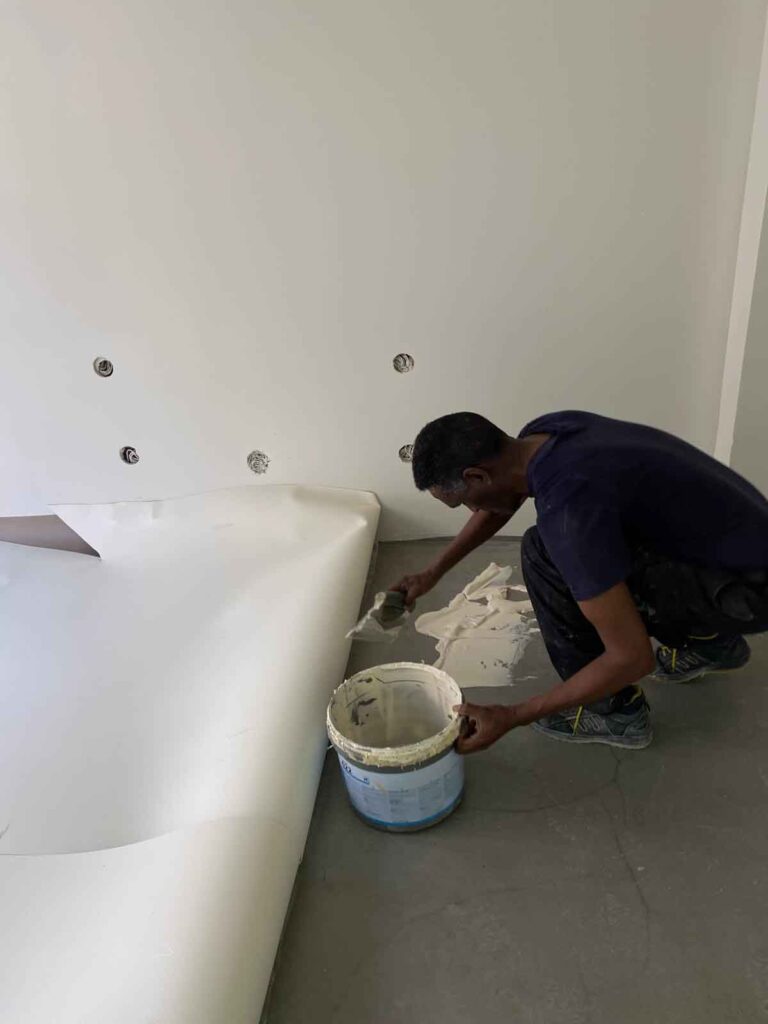
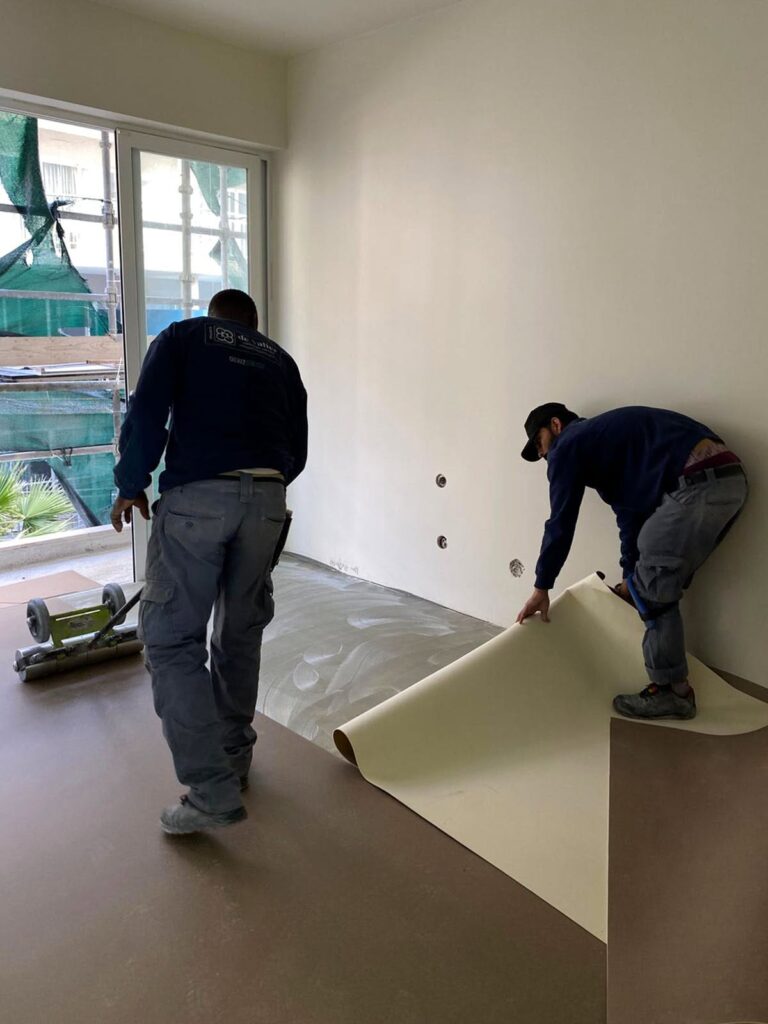
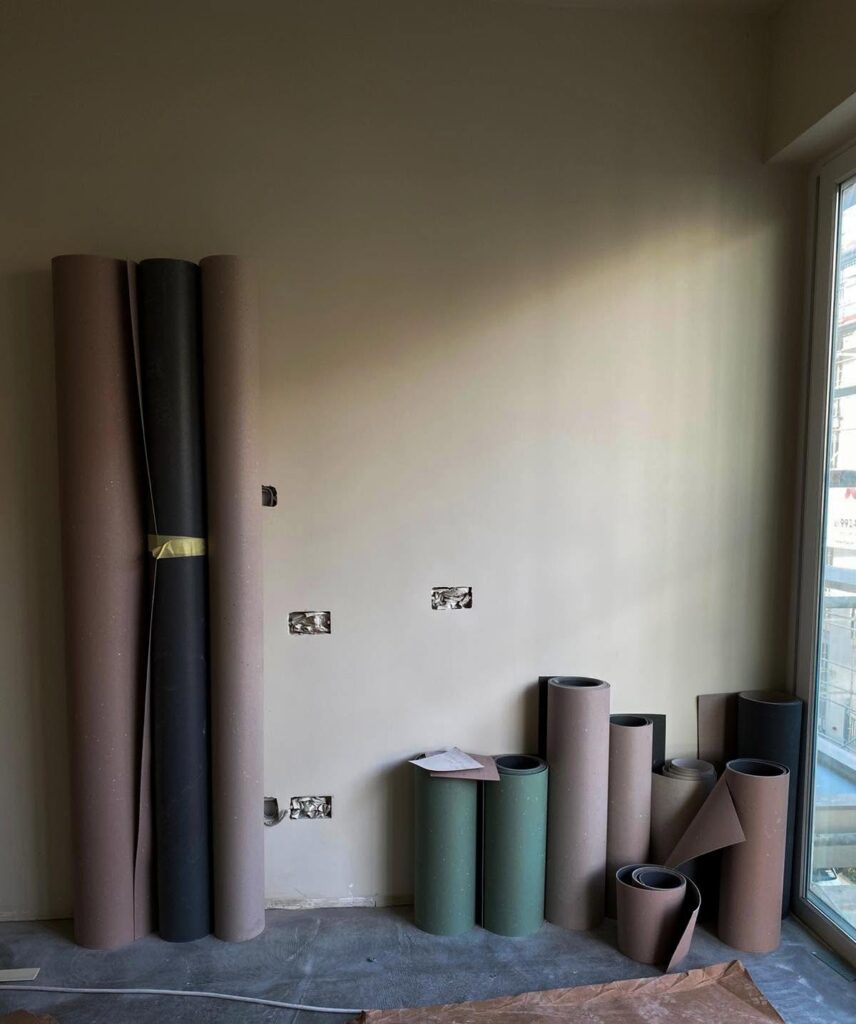
We supplied a complete vinyl flooring and wetroom solution combining comfort, safety, and durability across different areas. Modul’up 19 dB was used in hallways and bedrooms for a quiet, comfortable underfoot finish with strong acoustic performance. In bathrooms, Sure Step provided a high-grip, slip-resistant surface designed for wet environments, complemented by Onyx+ for a fully waterproof, hygienic wall solution. Together, these systems create a seamless transition between living spaces and wet areas with a clean, modern finish.
Lighting & Furnishings
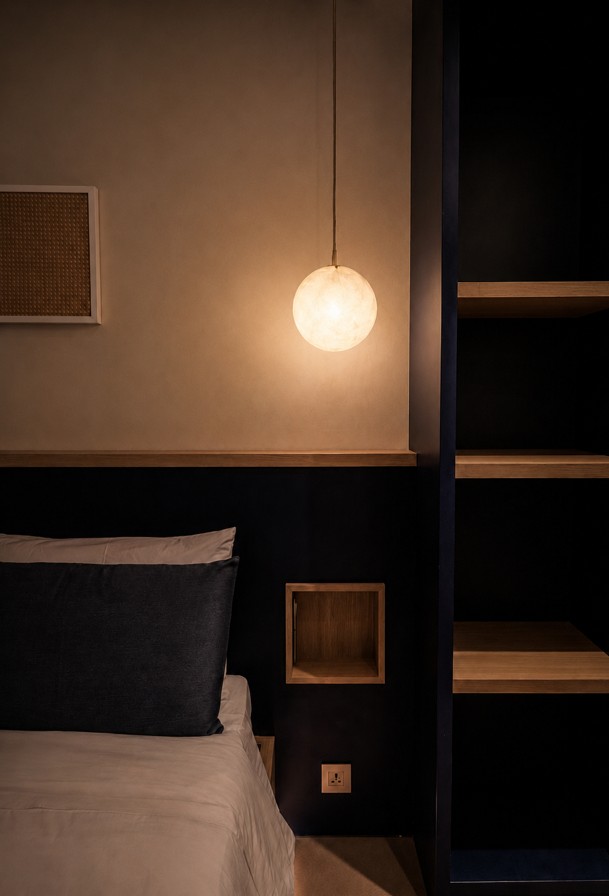
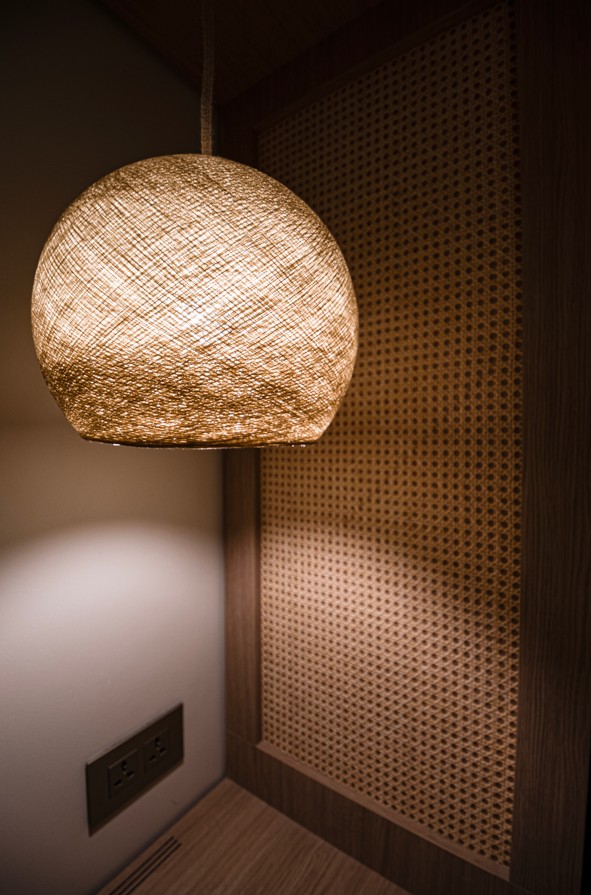
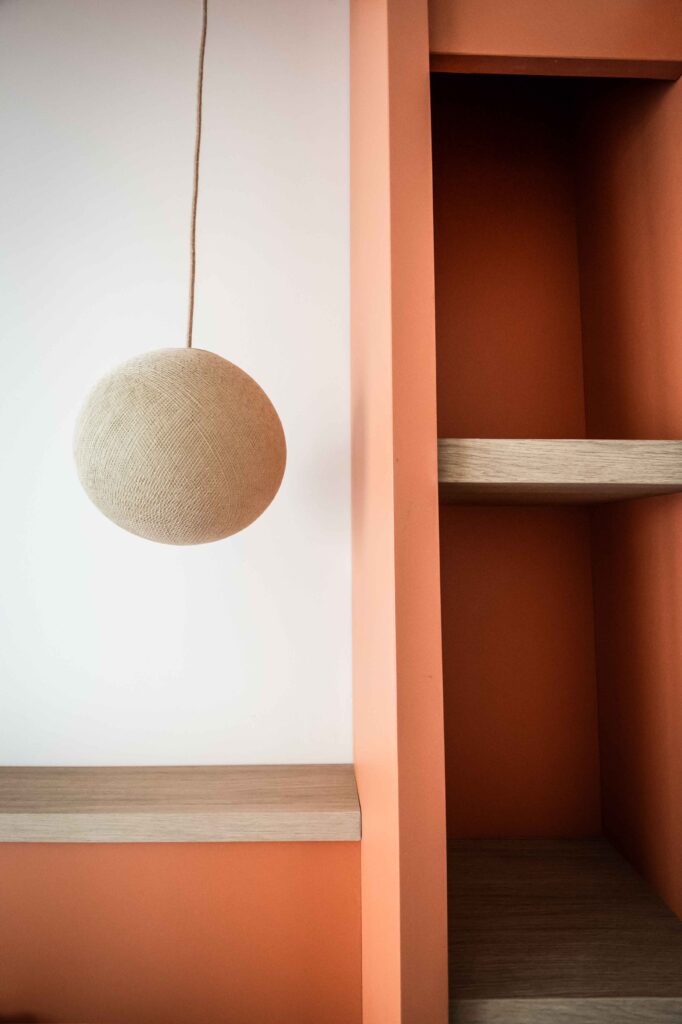
Lighting fixtures and soft furnishings were carefully sourced to complement the themed rooms, while durable finishes were chosen for high-traffic hospitality use.
Special Additions
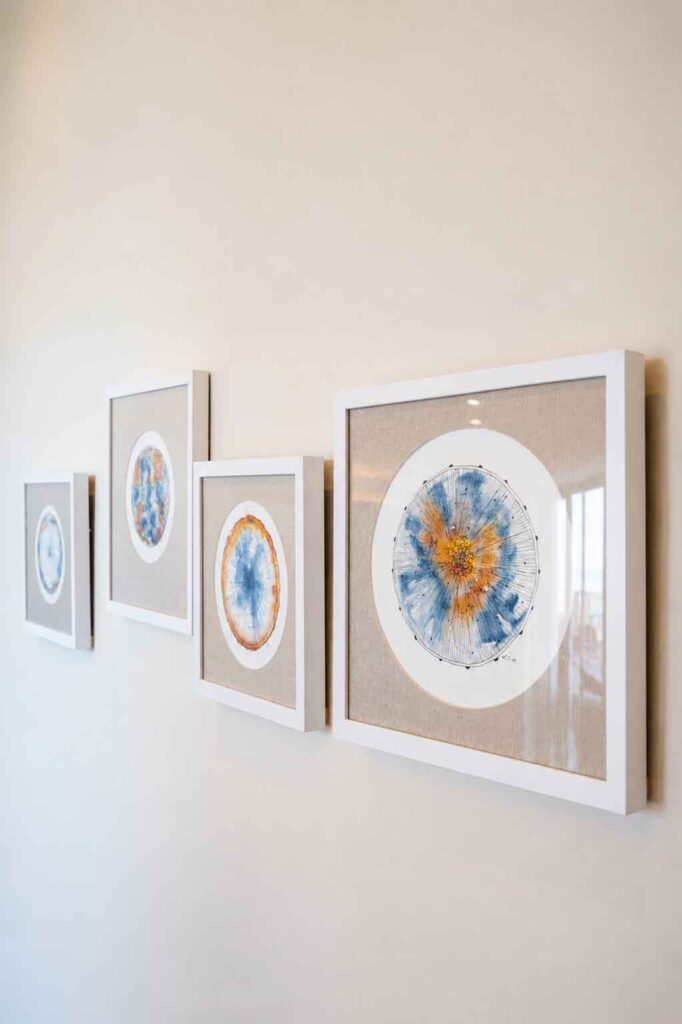
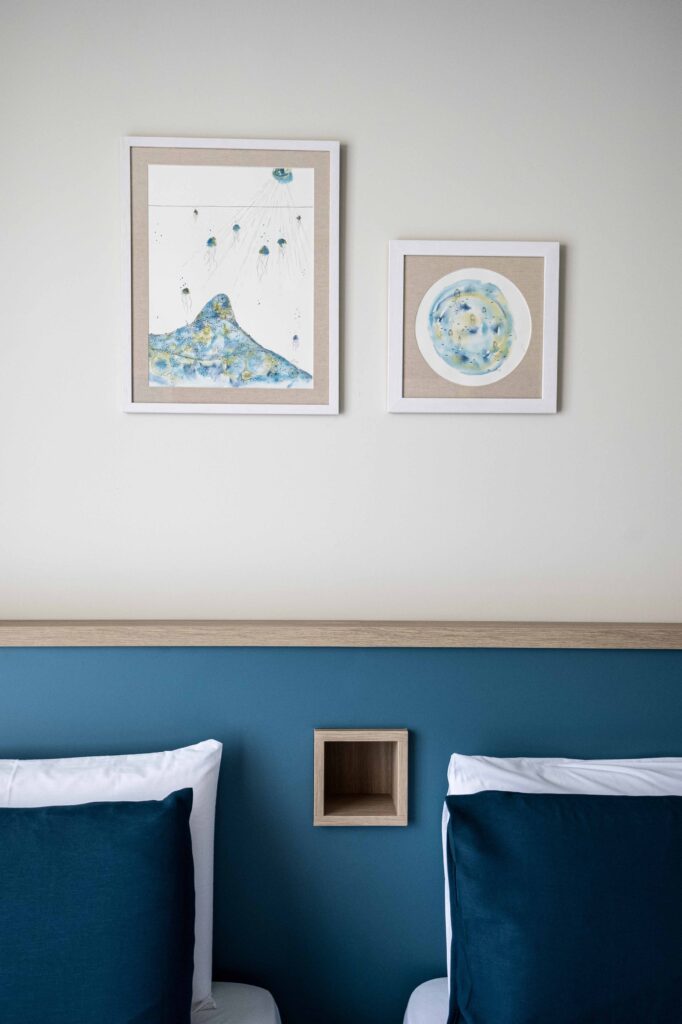
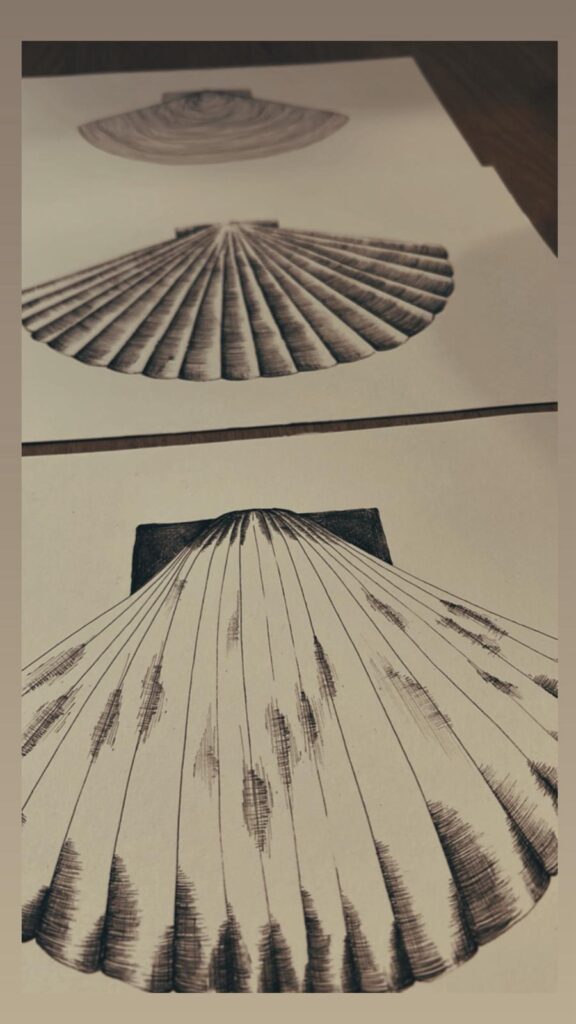
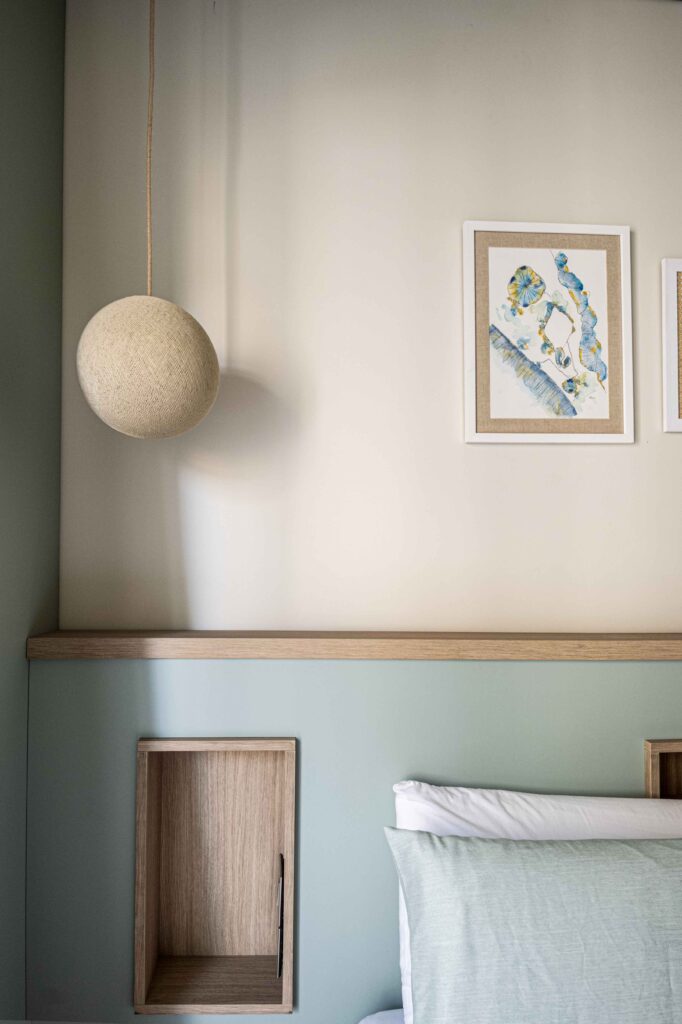
The project also incorporated curated artwork in collaboration with Monique Cassar, adding an additional layer of storytelling and reinforcing the immersive underwater concept throughout the guesthouse.
Installation & Project Delivery
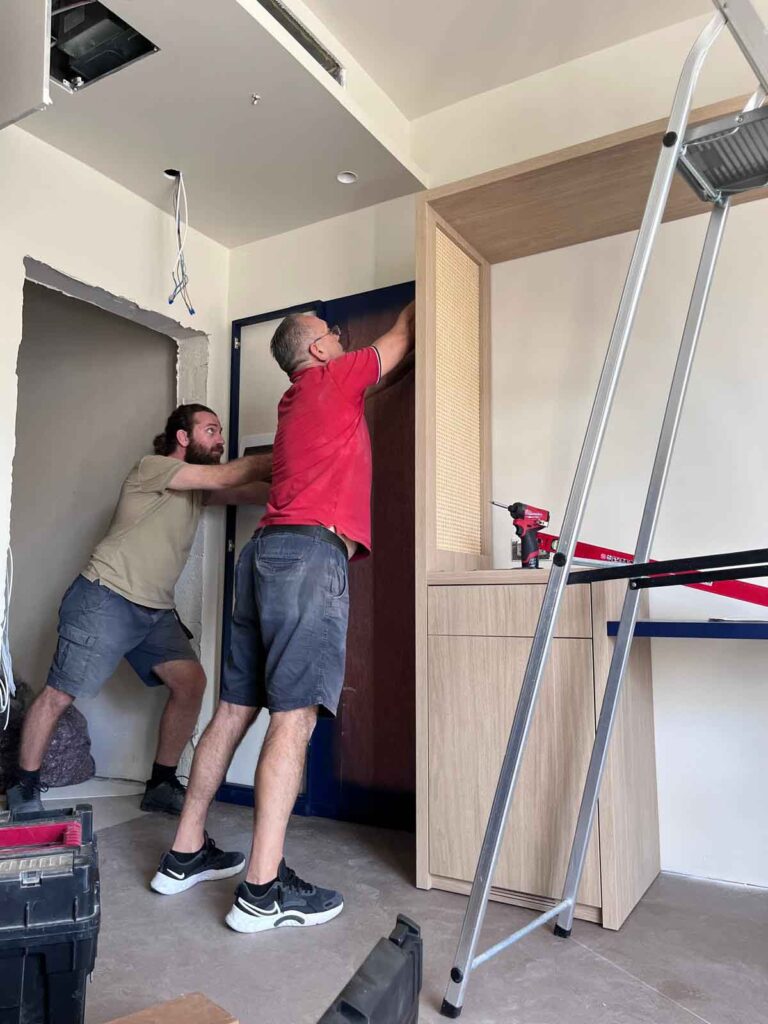
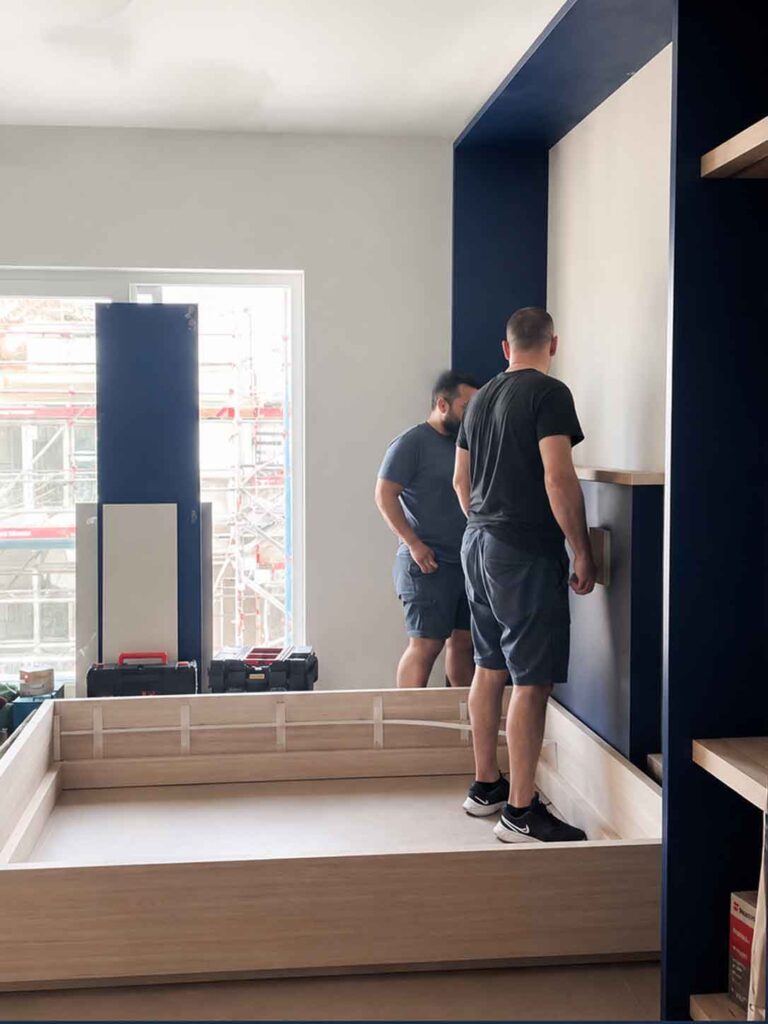
Bringing the Atlantis Lodge vision to life required meticulous planning, coordination, and execution. Working within an existing building presented unique challenges, including limited site access, varying room layouts, and the integration of multiple bespoke elements across the property. Careful sequencing and precise installation were essential to ensure that every component fit seamlessly within the space while maintaining the integrity of the design concept.
Close collaboration between joinery manufacturers, furniture suppliers, contractors, and installation teams played a crucial role throughout the project. Continuous communication and coordination ensured that bespoke elements were delivered, assembled, and installed accurately, while keeping the project on schedule and aligned with the original design intent.
From a technical perspective, the integration of custom joinery, lighting, and building services required detailed on-site measurements and ongoing adjustments throughout the installation process. Particular attention was given to alignment, fixing methods, and coordination with existing structural and service constraints, ensuring a refined finish and a cohesive guest experience throughout the property.
Room Themes
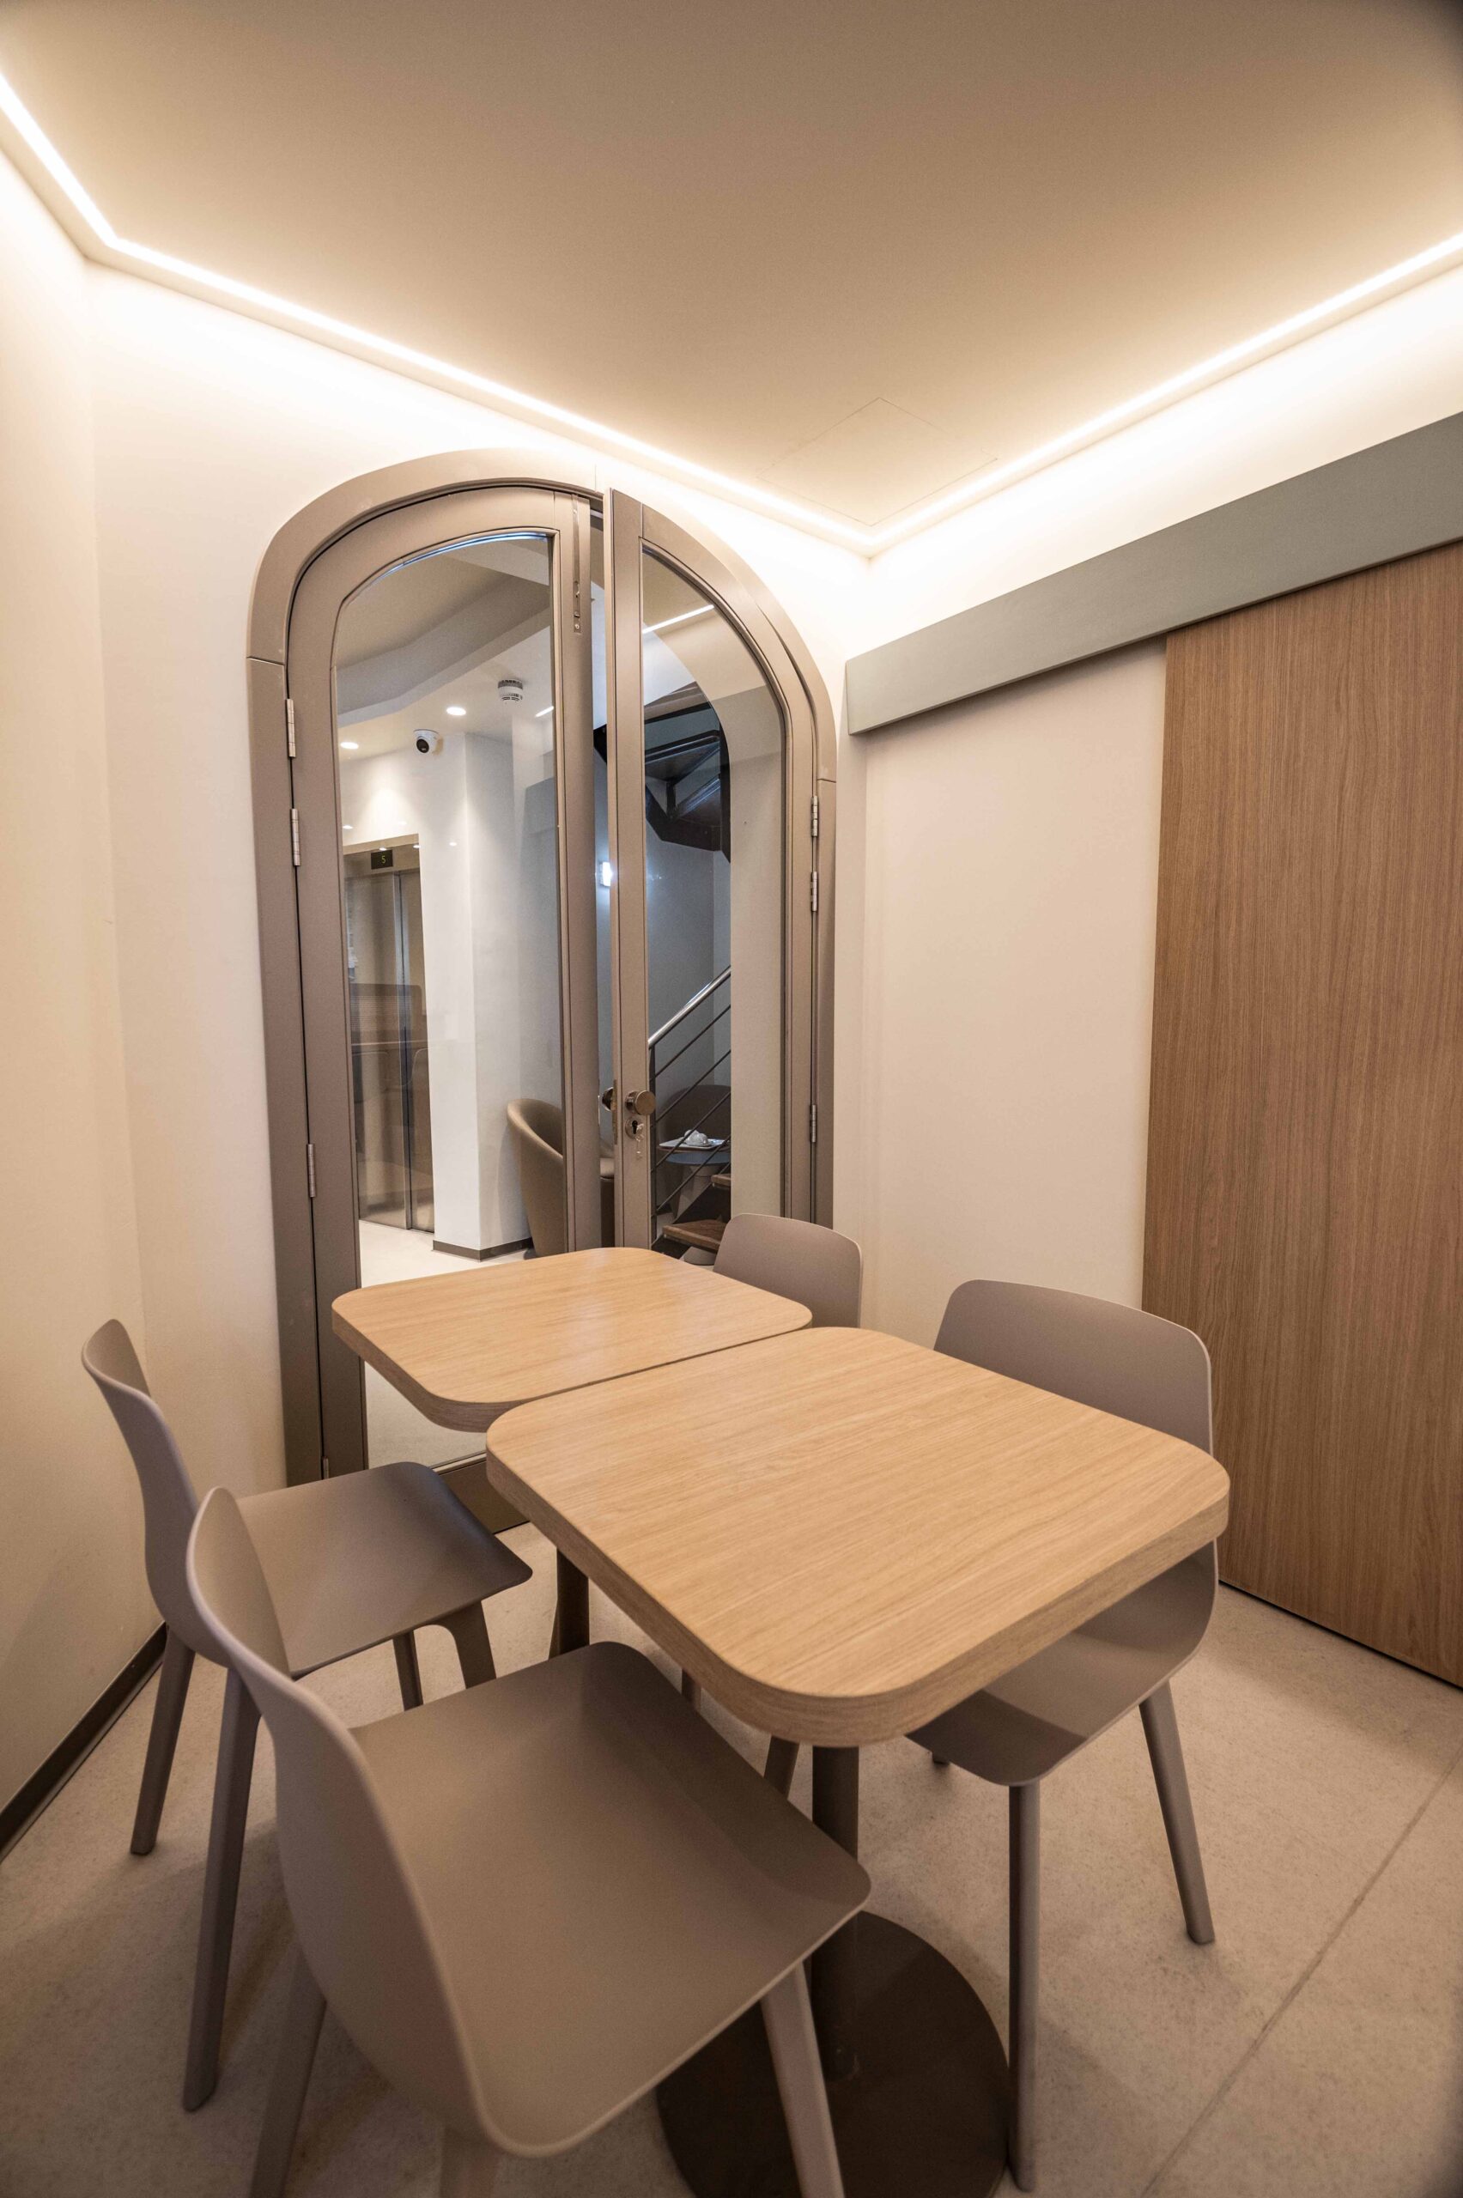
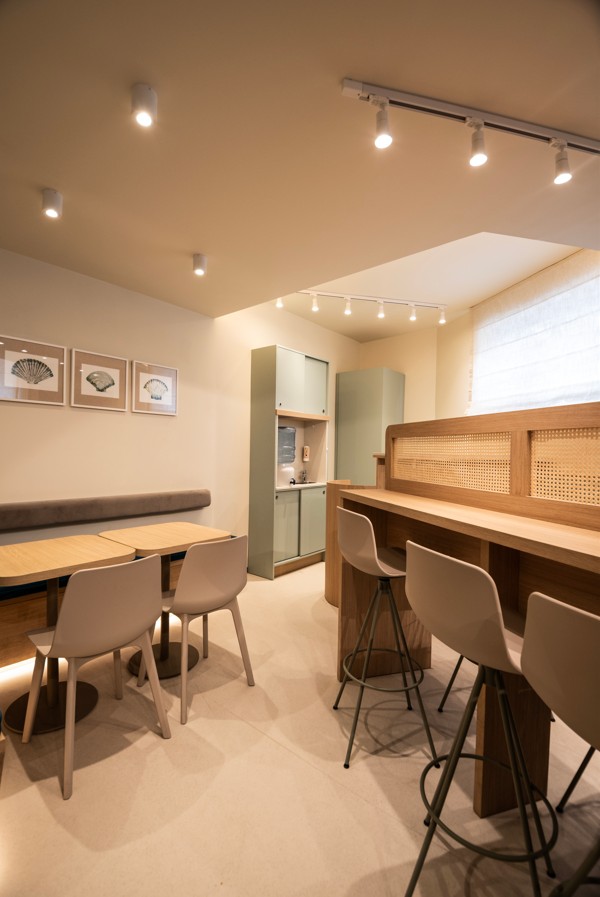
Level -1 Receptionist / Breakfast Area
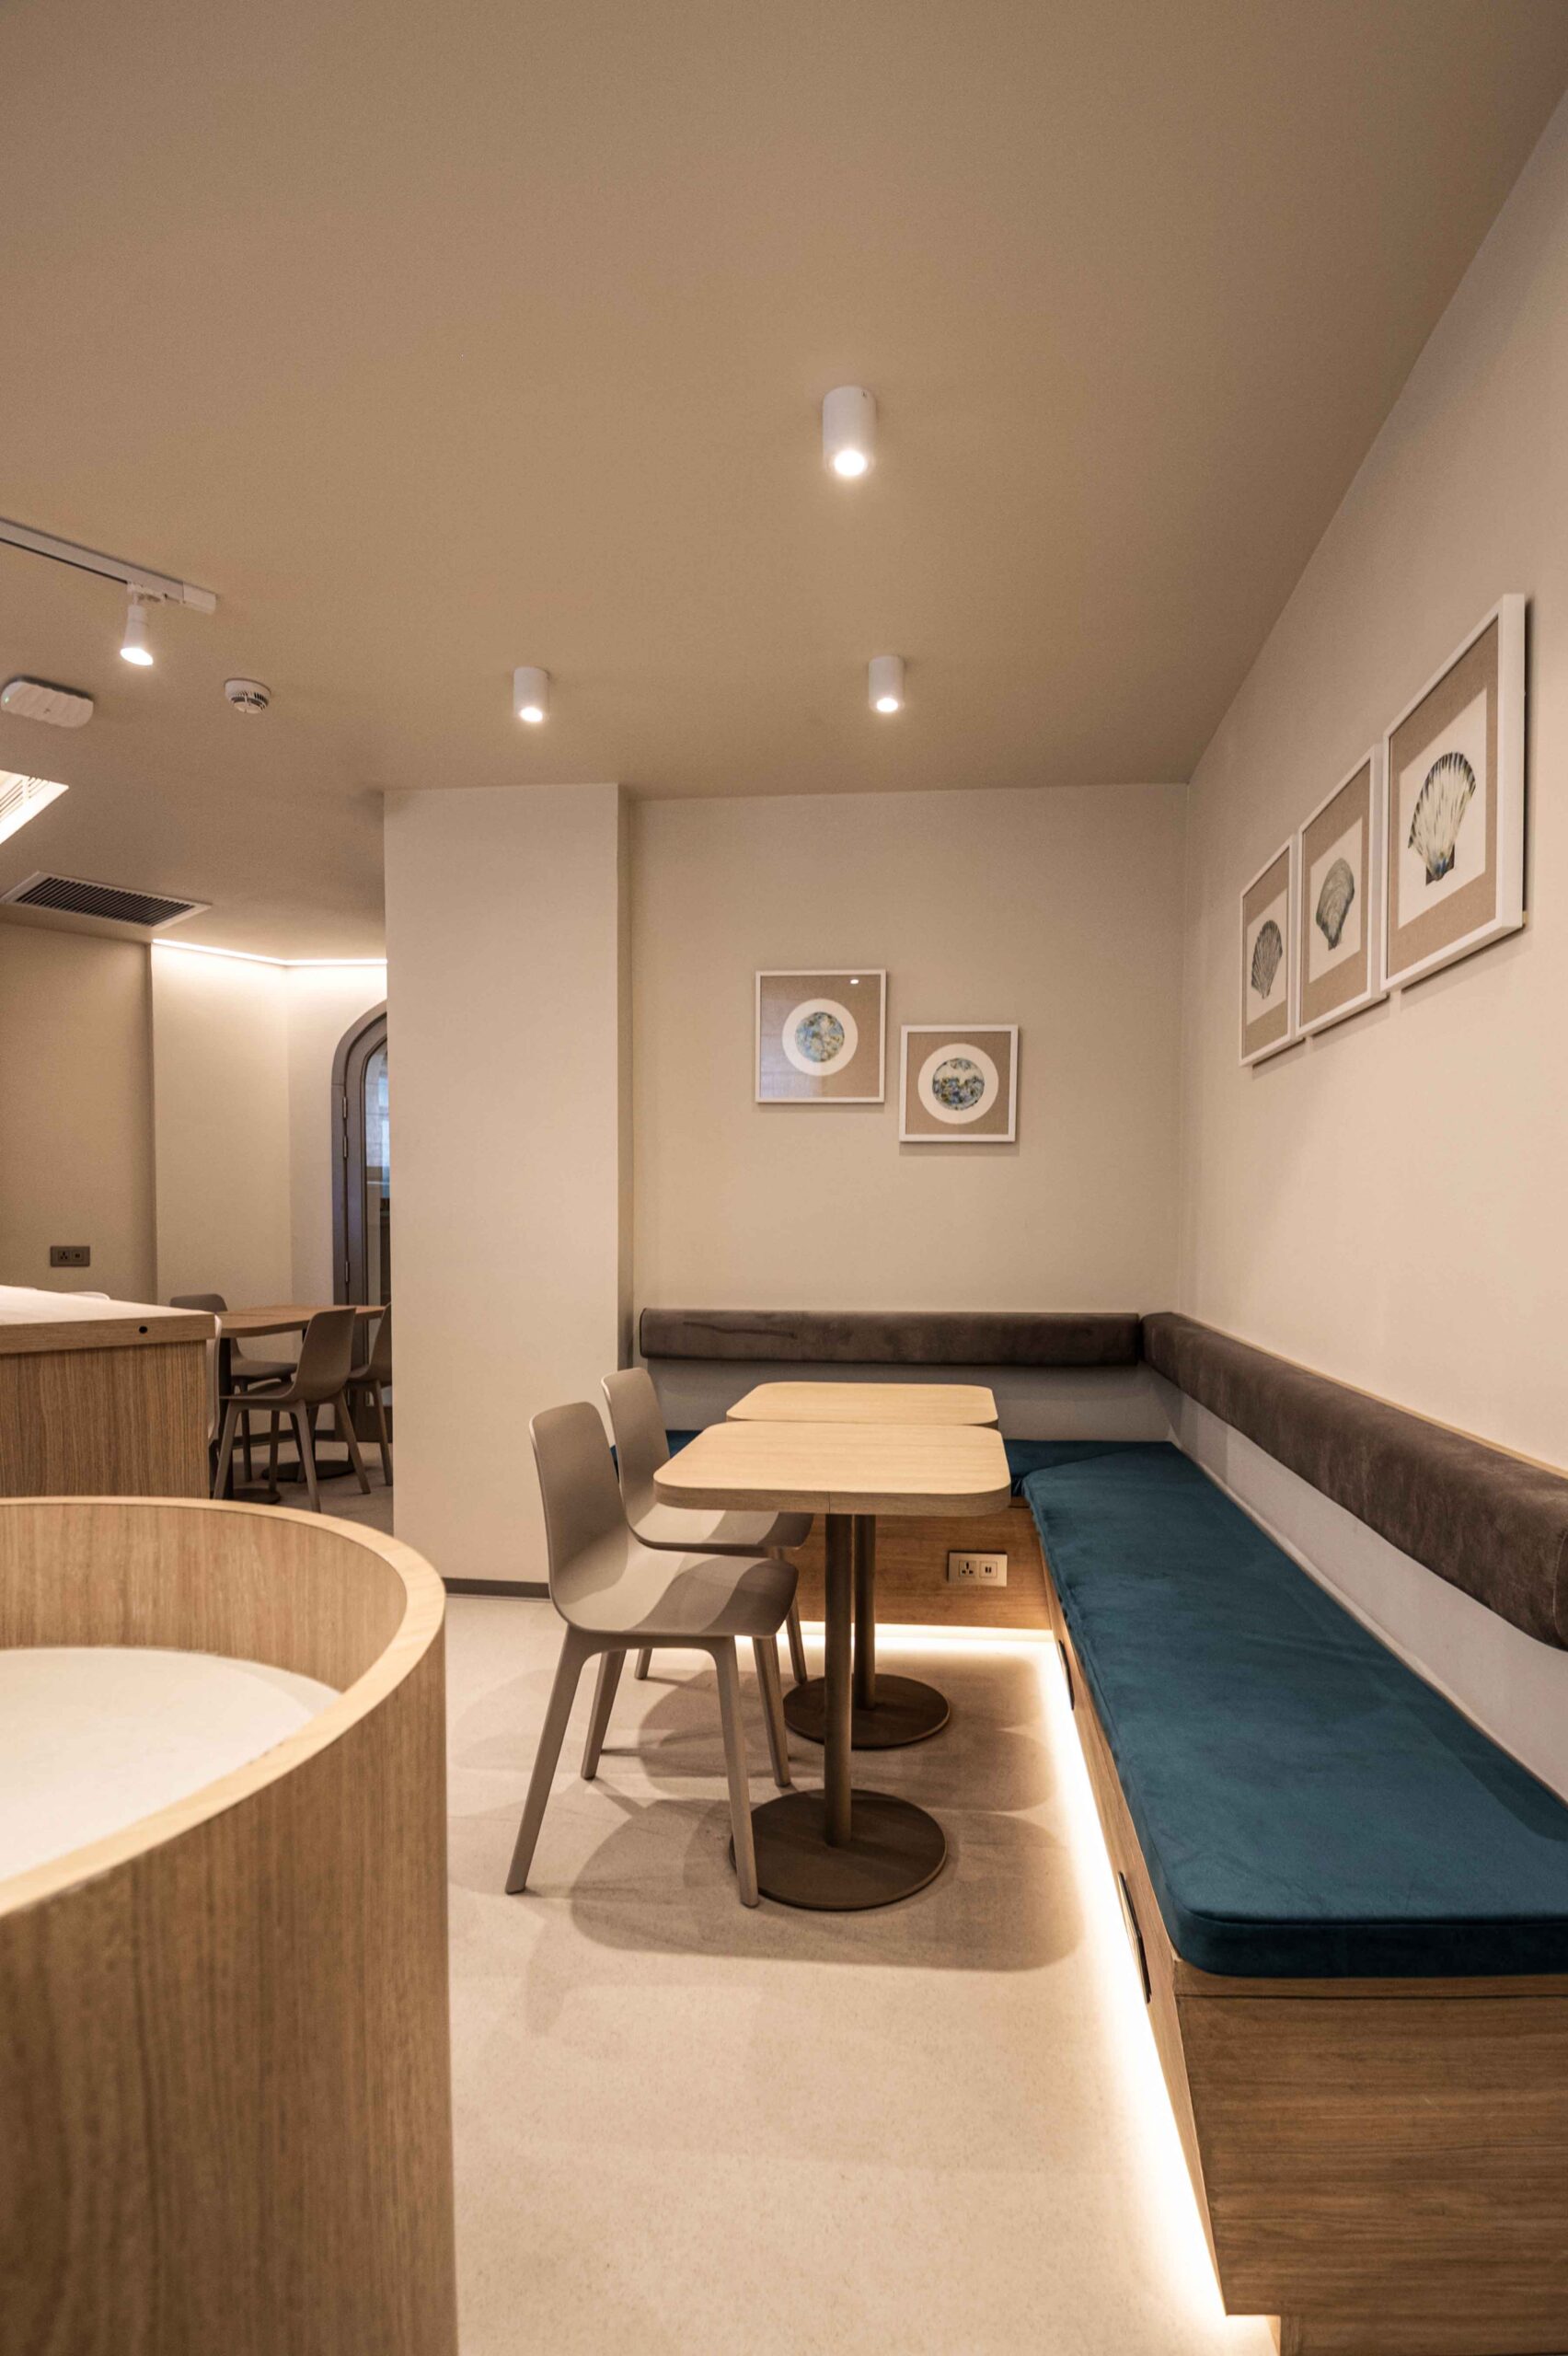
Level 0 North Coast
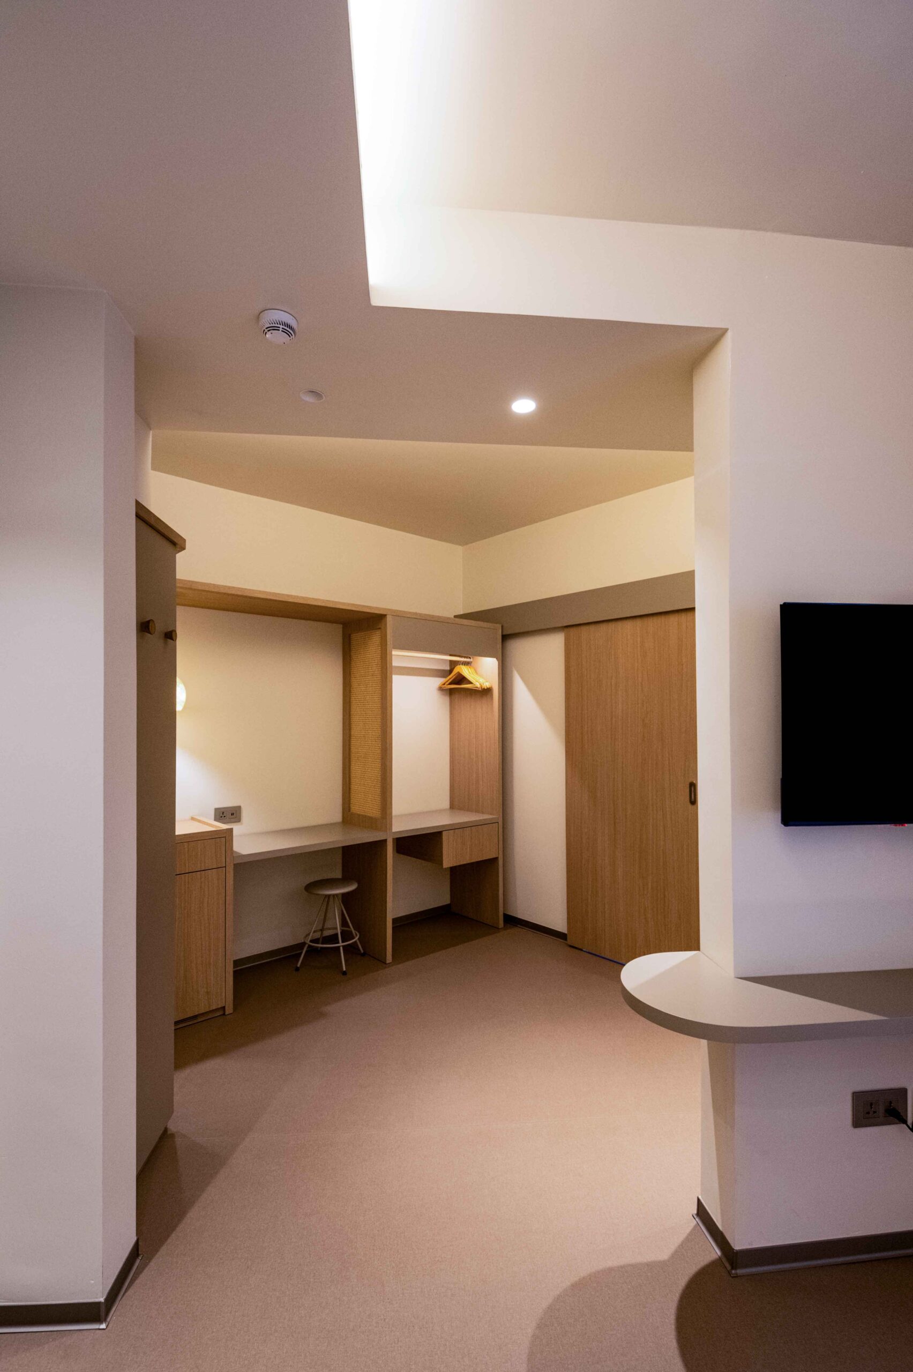
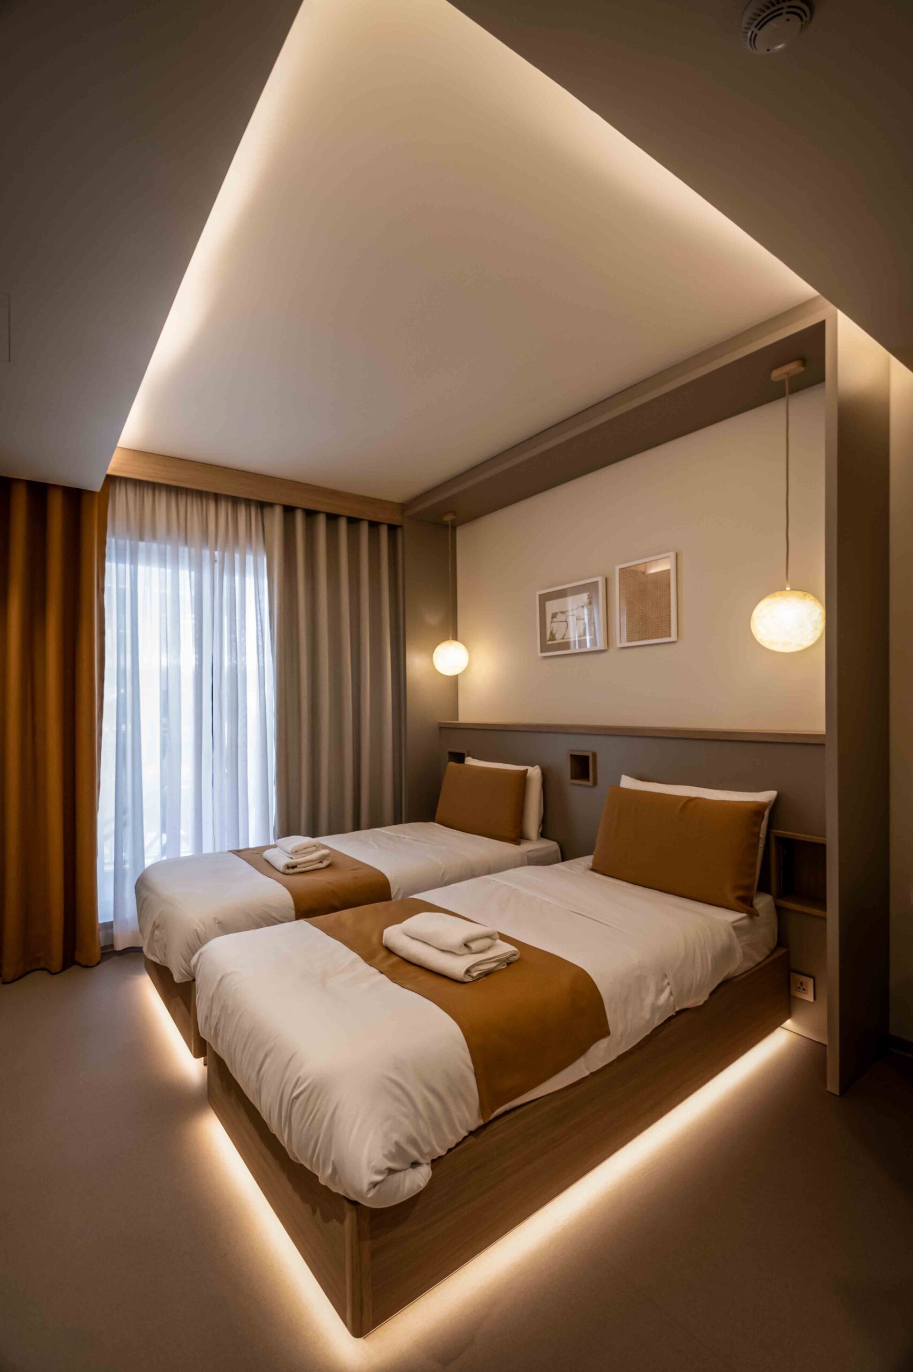
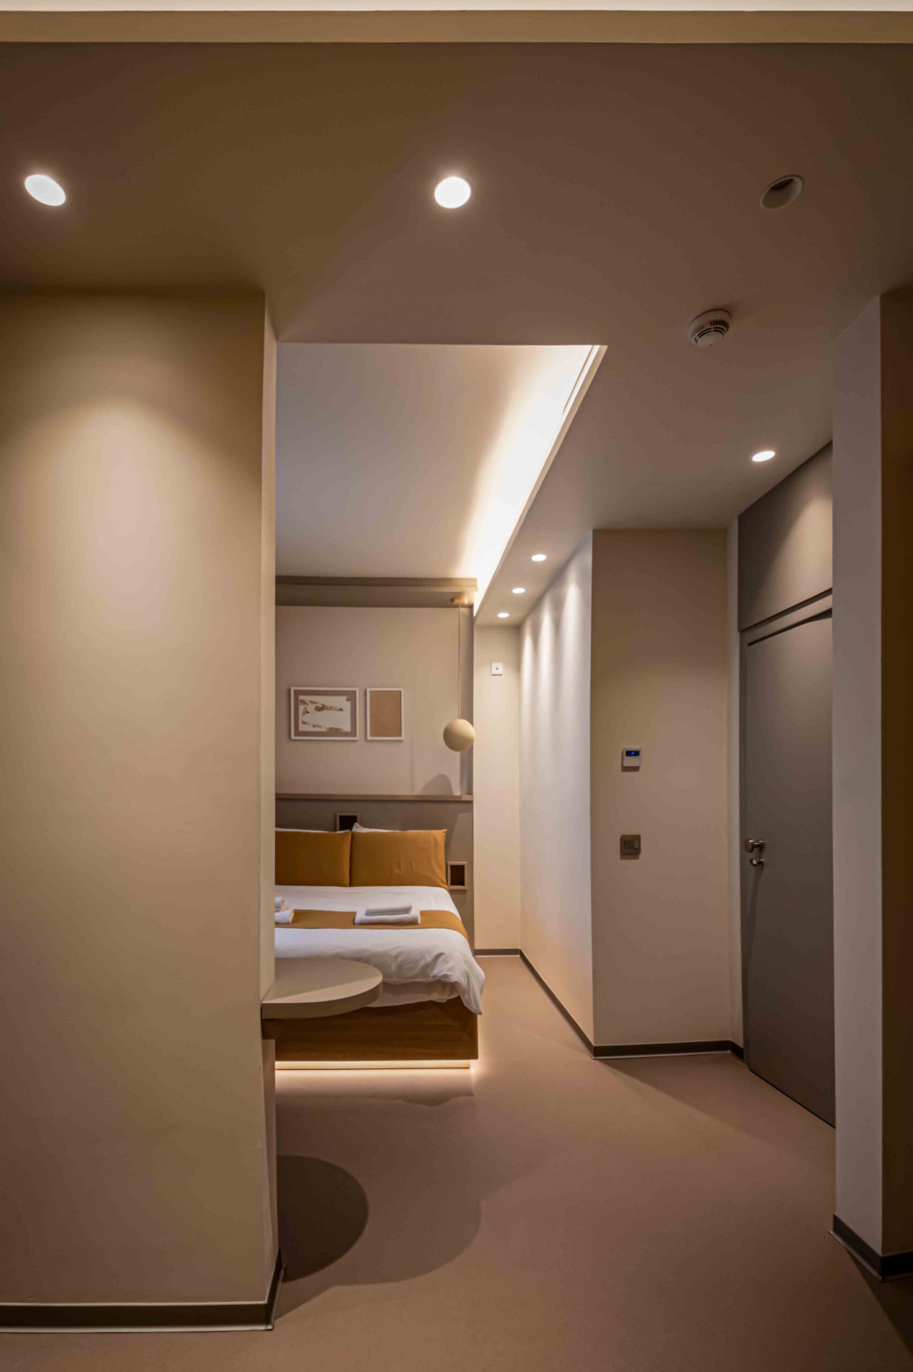
Level 1 Xwejni
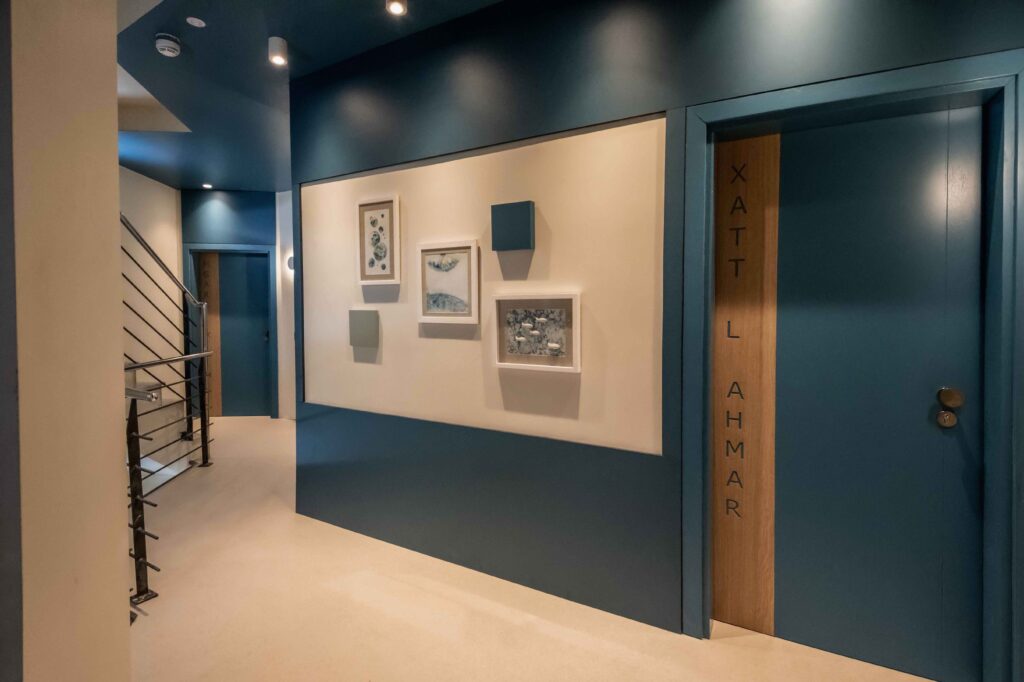
Level 2 Dwejra
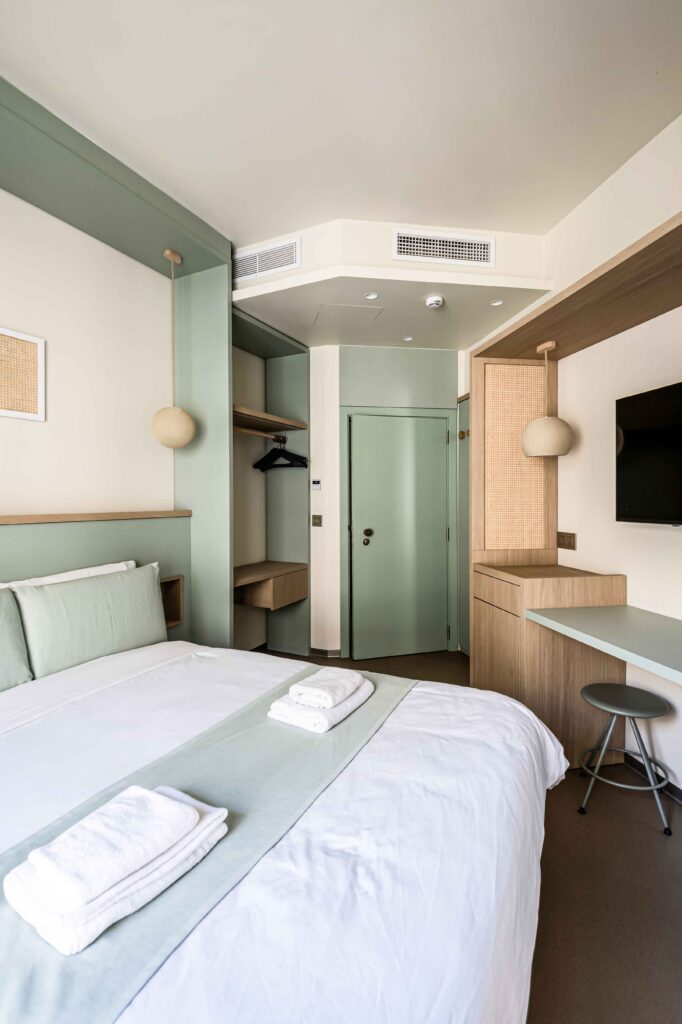
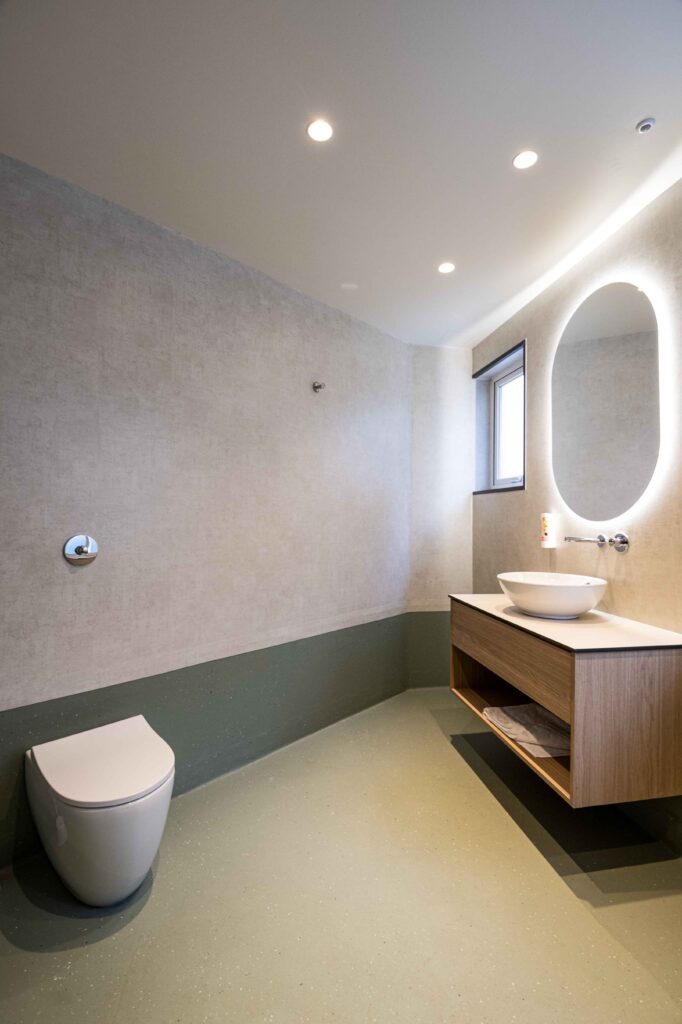
Level 3 South Side
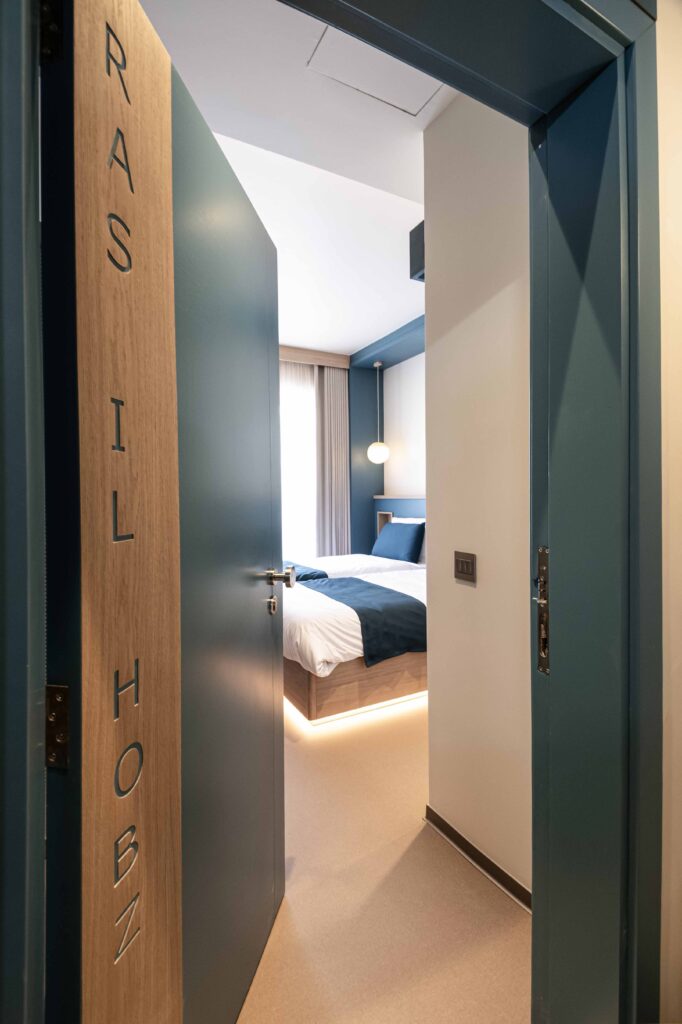
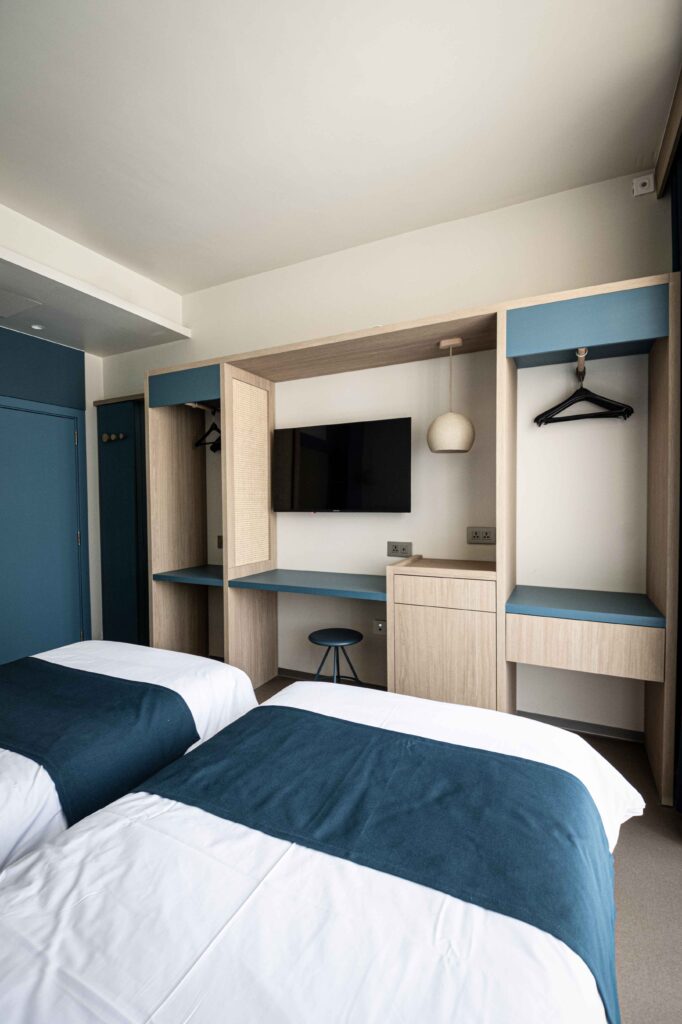
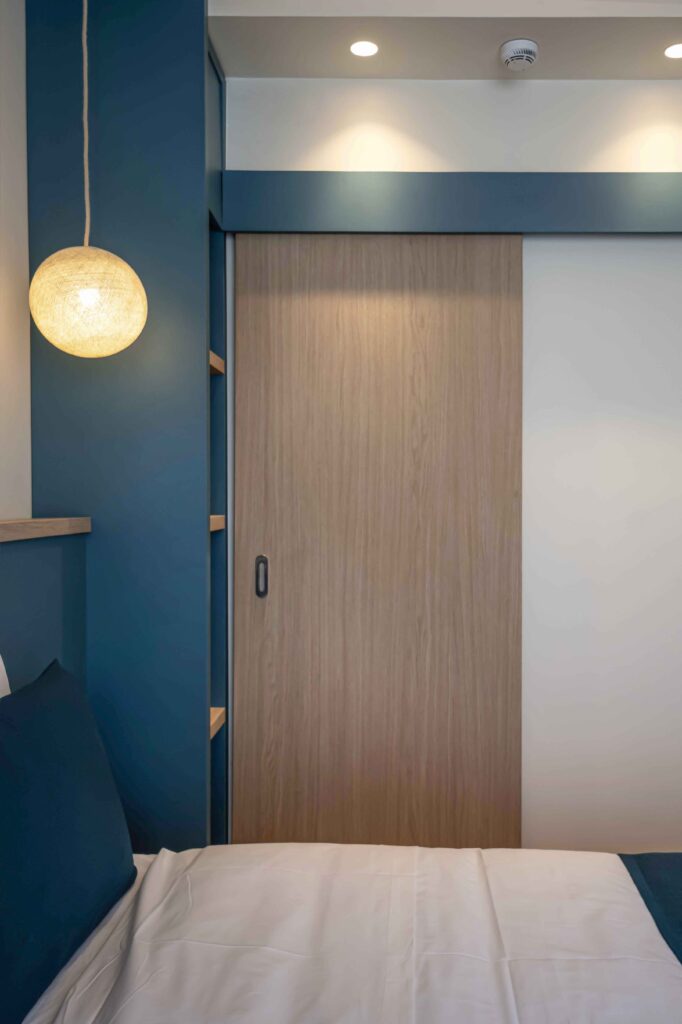
Level 4 The 3 Wrecks
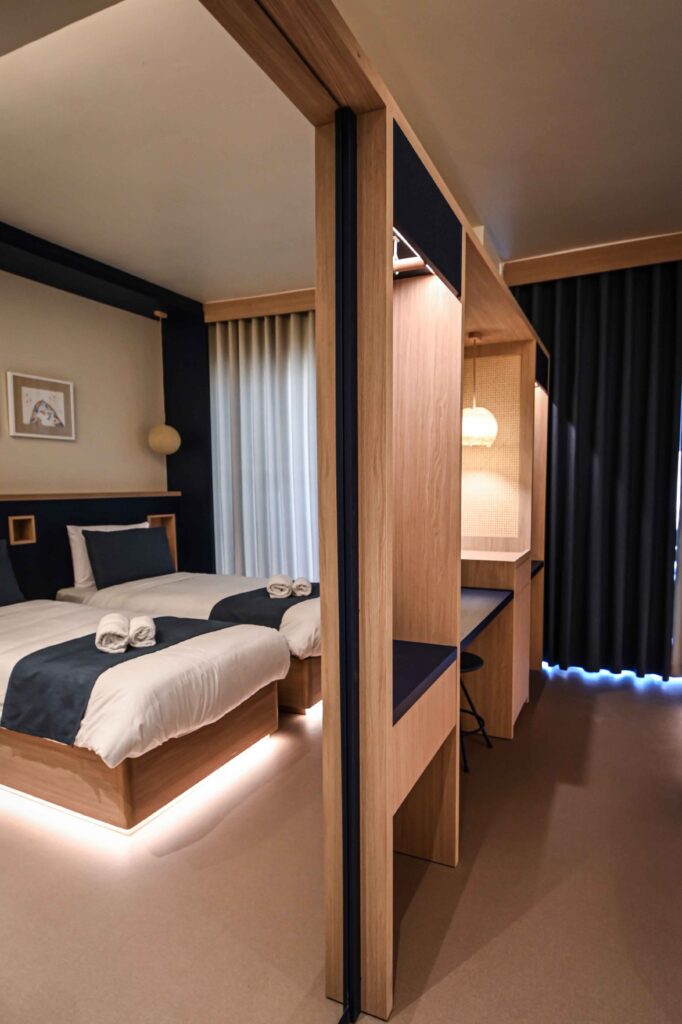
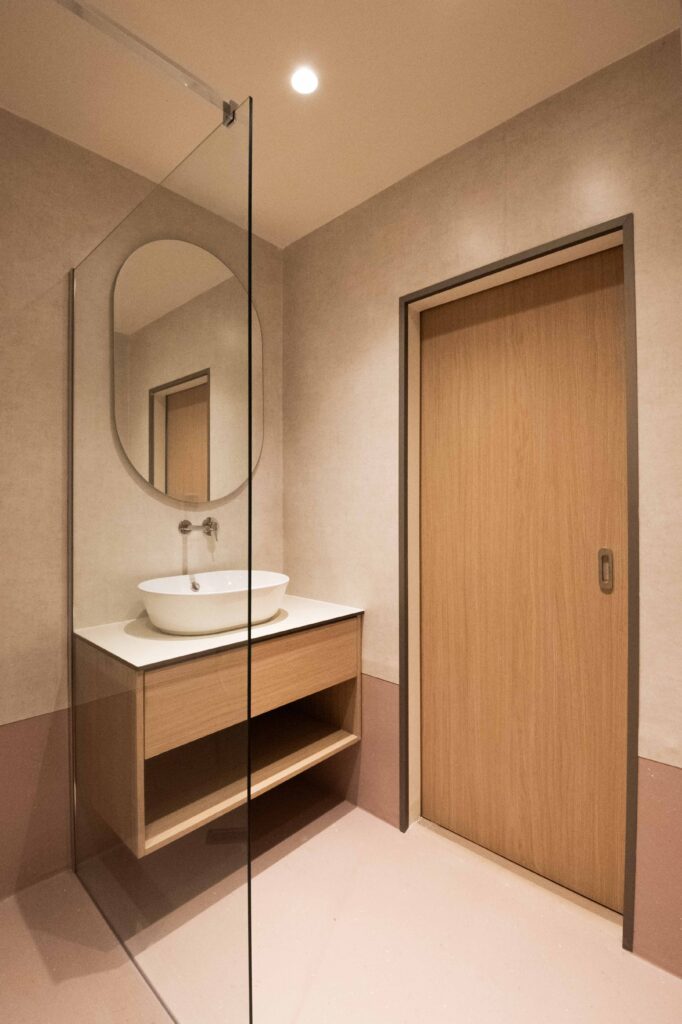
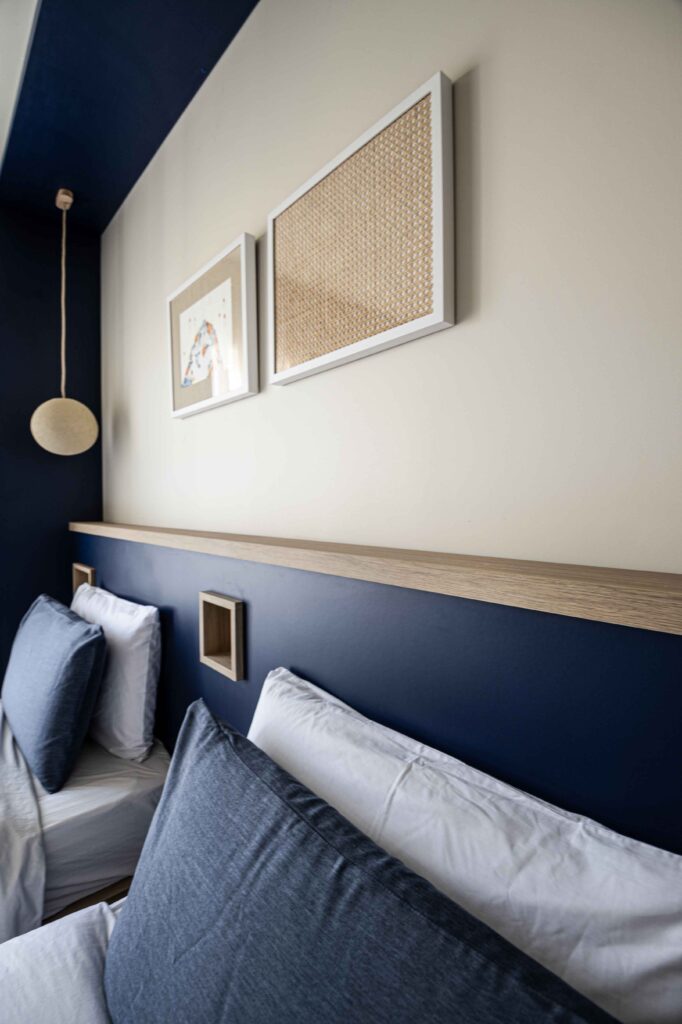
Level 5 Lounge Area
Communal Spaces
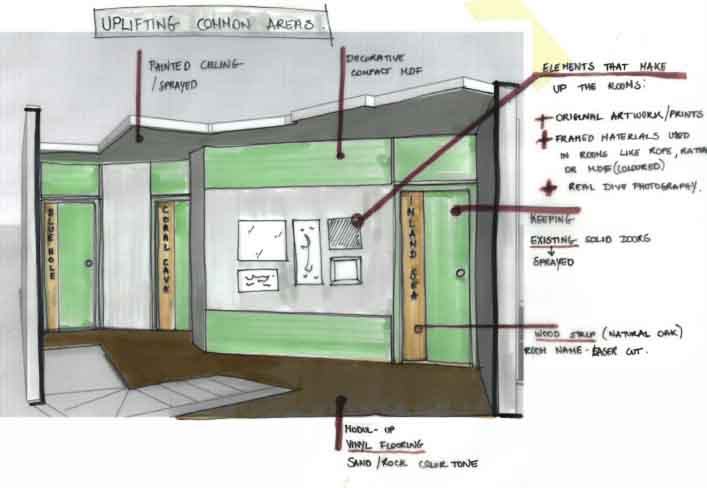
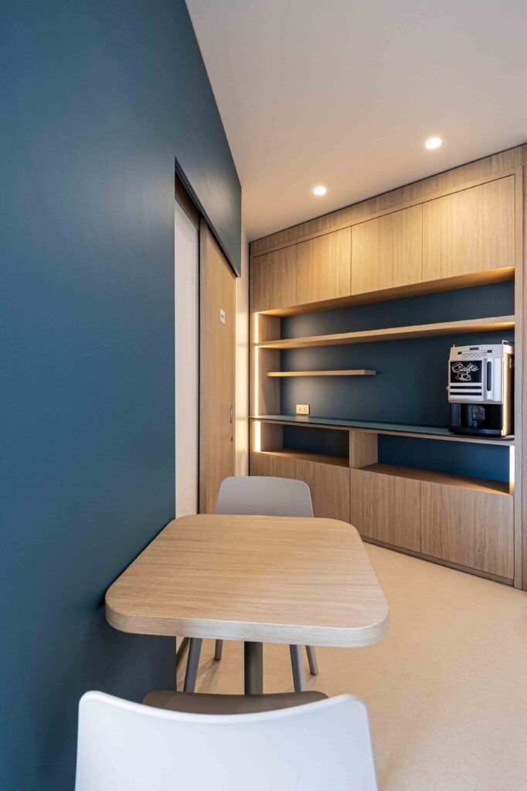
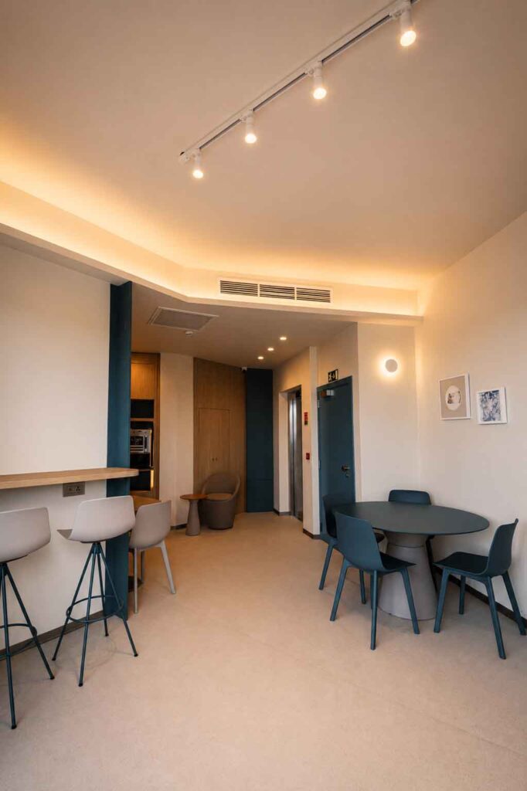
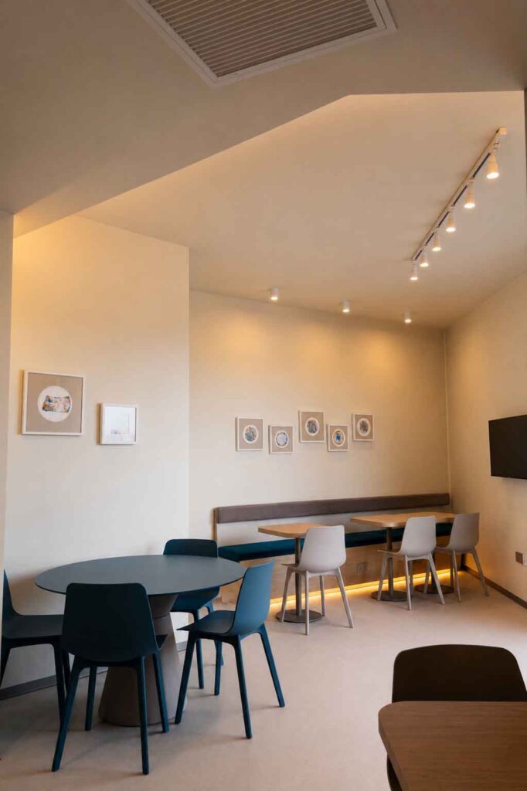
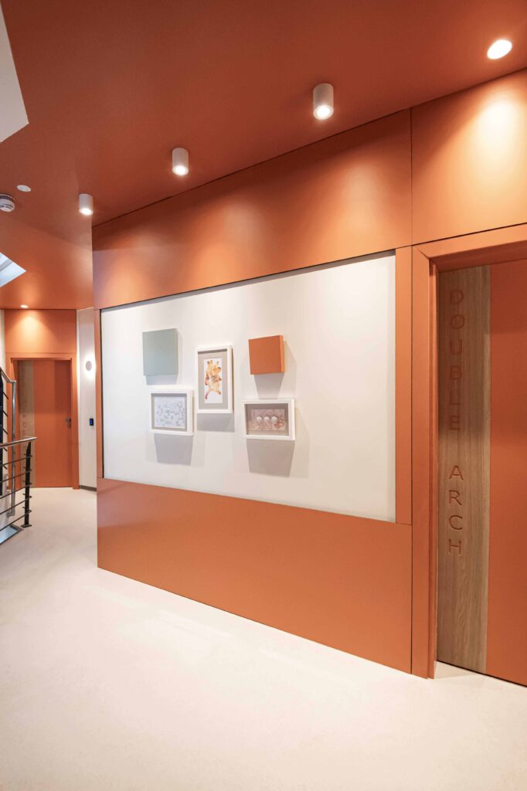
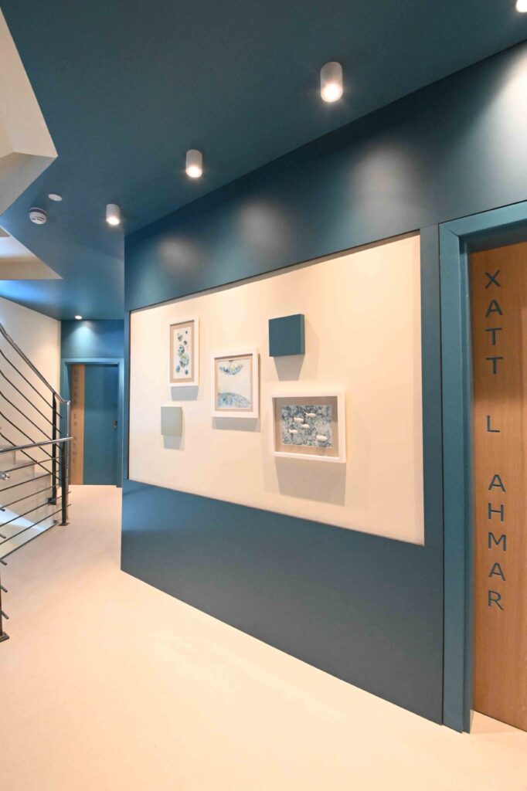
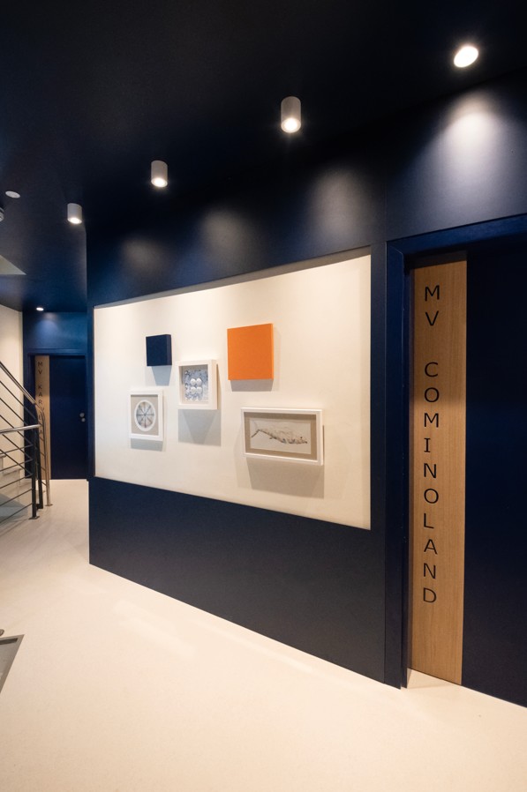
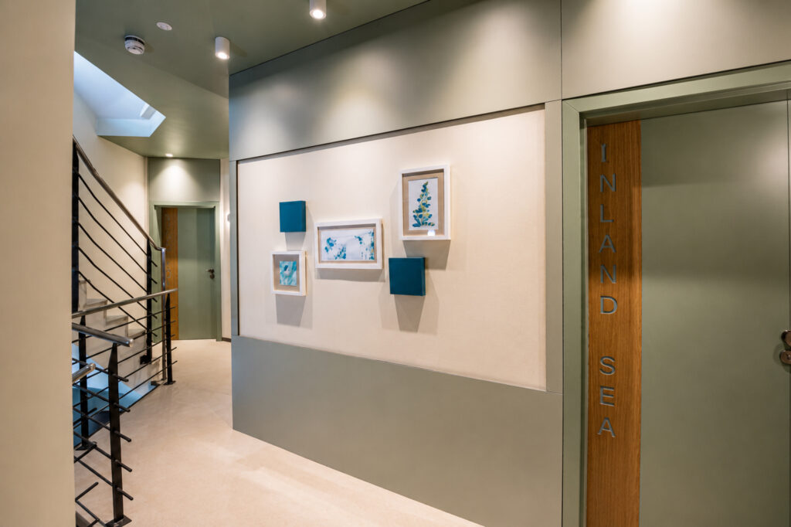
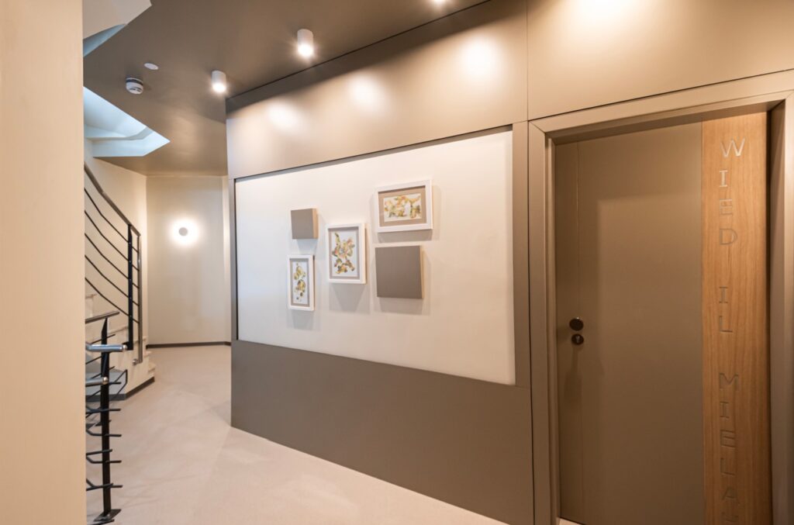
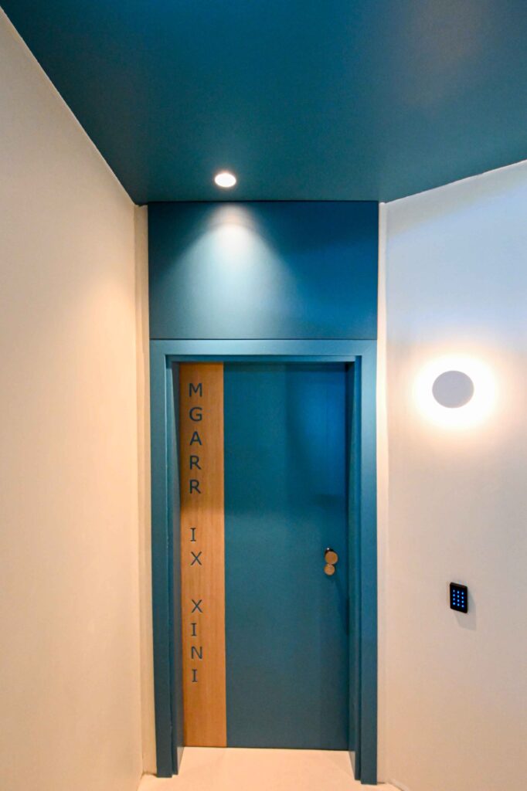
Each floor was inspired by a renowned diving site in Gozo, with bespoke landing areas introducing the theme upon arrival. Carefully selected colour palettes were then carried through into the guest rooms, creating a cohesive visual identity for every level.
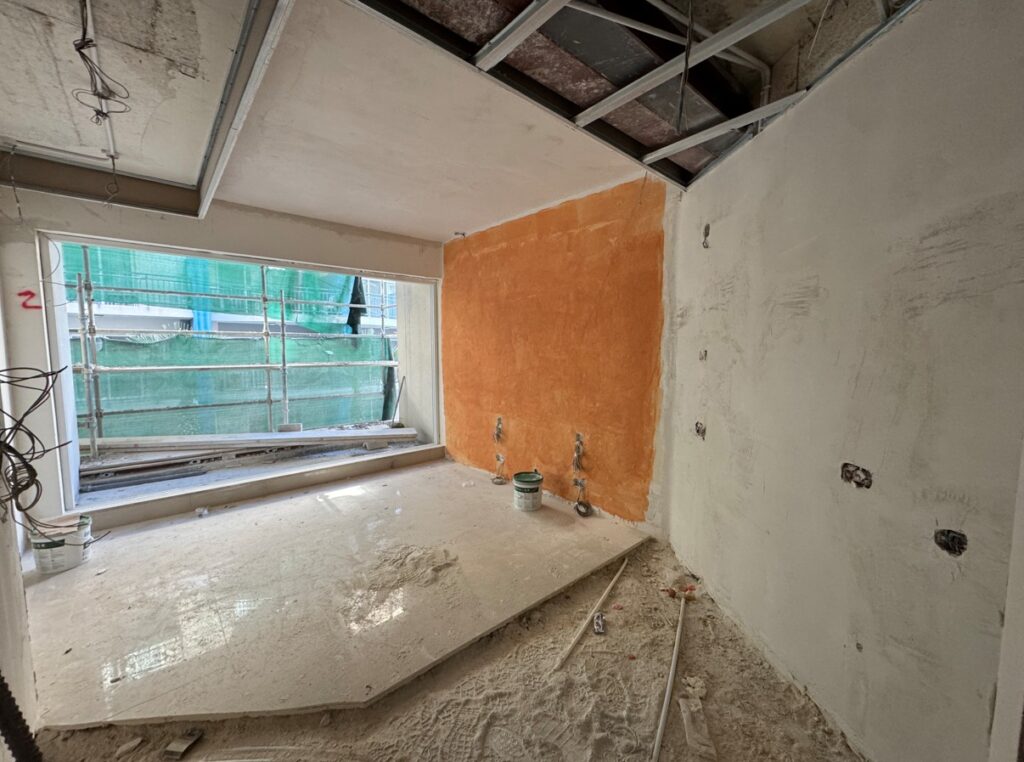
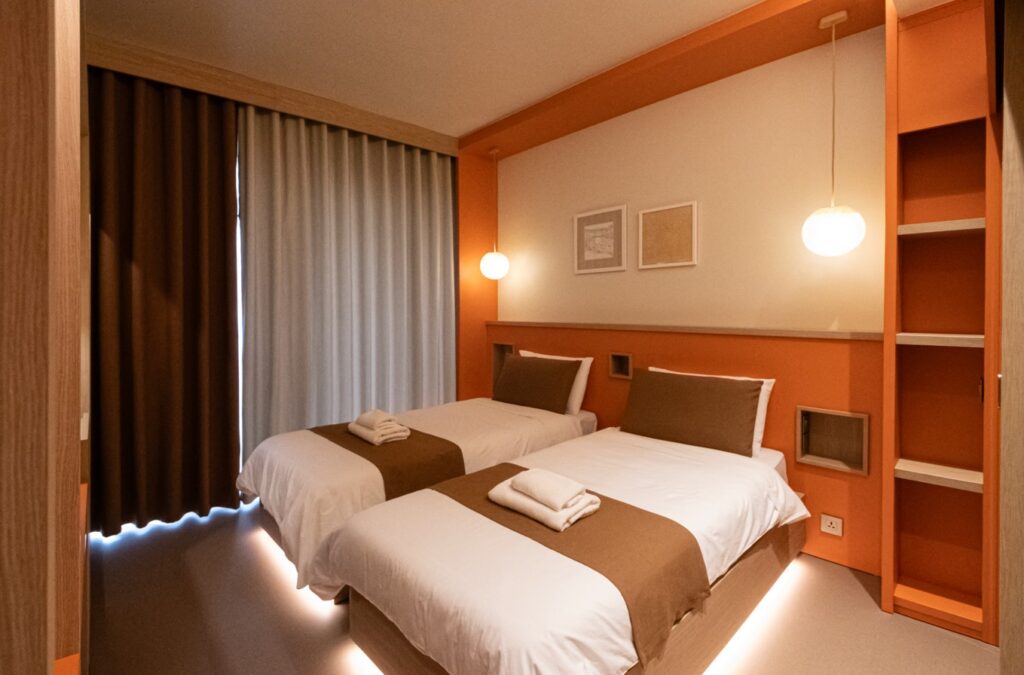
Before & After
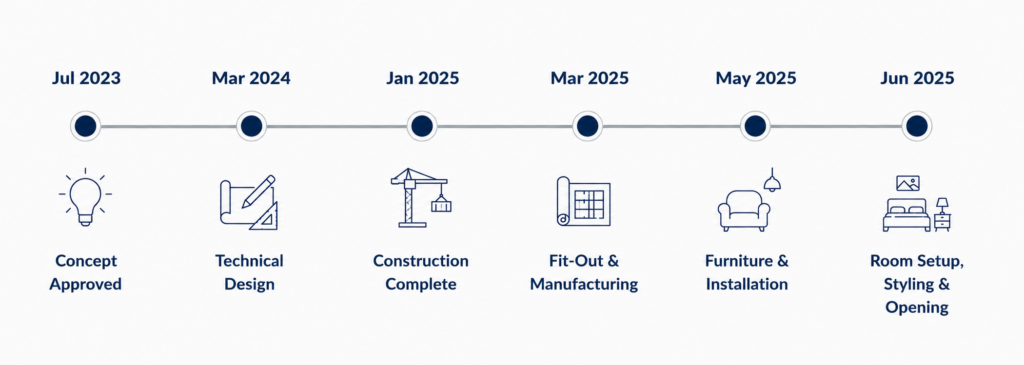
Project Timeline
The Outcome
The transformation of Atlantis Lodge successfully converted a conventional residential property into a distinctive hospitality destination that celebrates Gozo’s diving culture while delivering a high-quality guest experience. The design balances immersive storytelling with practical hospitality requirements, creating a space that is both memorable and highly functional.
Enhanced Guest Experience
Through carefully considered spatial planning, bespoke design features, and a cohesive thematic concept, Atlantis Lodge offers guests a unique and engaging stay experience. Each space contributes to the overall narrative while maintaining clarity, comfort, and ease of use, allowing the design to enrich the guest journey without compromising functionality.
Comfort & Wellbeing
The completed interiors create a calm and welcoming environment, supported by thoughtfully selected materials, balanced lighting, and improved spatial flow. Warm textures, acoustic considerations, and carefully curated furnishings contribute to a comfortable atmosphere that encourages relaxation and enhances overall guest wellbeing.
Optimised Space Utilisation
The existing building footprint was reimagined to maximise functionality and operational efficiency. Former residential spaces were transformed into well-planned guest rooms and communal areas, ensuring every square metre serves a clear purpose. The result is a layout that improves circulation, usability, and the overall guest experience while respecting the constraints of the original structure.
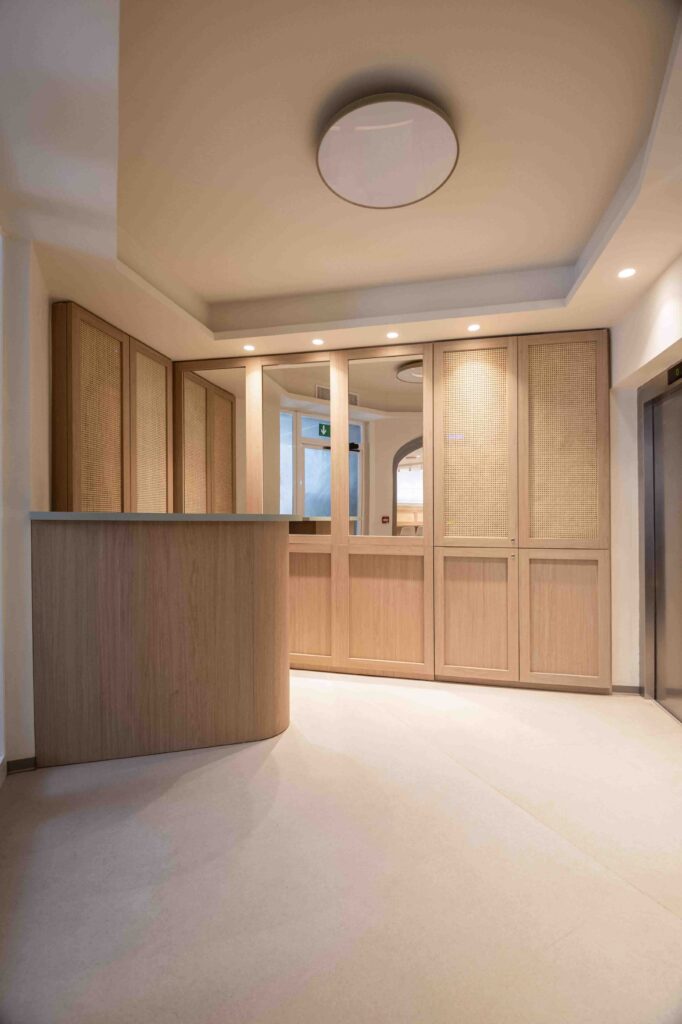
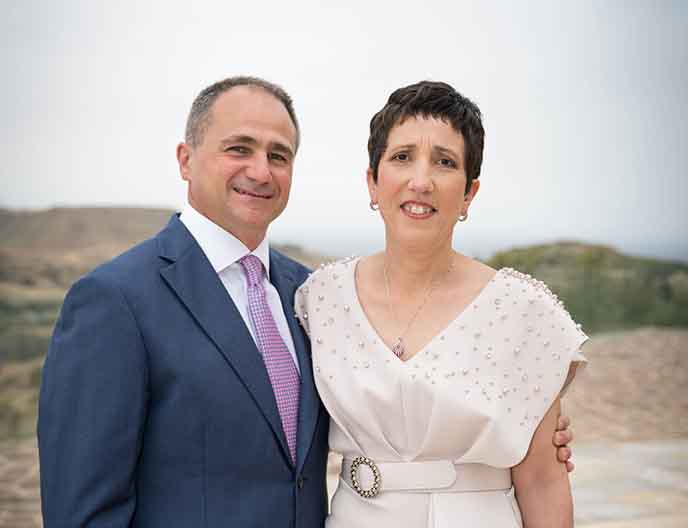
“We entrusted de Valier with the renovation of Atlantis Lodge, and we are thoroughly pleased with the completed work. From the initial presentation of designs and original thematic concepts to the delivery of the final product, our expectations were consistently met and exceeded. The meticulous attention to detail and the superior quality of materials utilized truly distinguish de Valier” – Brian & Stephania Azzopardi, Managing Directors of Atlantis
Conclusion
The Atlantis Lodge project demonstrates how a strong design concept can transform an existing property into a distinctive hospitality destination. By carefully balancing creative storytelling with practical considerations, the project successfully delivers an immersive guest experience while meeting the functional demands of modern hospitality.
One of the key lessons from the project was the importance of aligning design ambition with operational realities from the earliest stages. Working within an existing building required continuous coordination between concept development, spatial planning, technical requirements, and installation, ensuring that every design decision contributed to both the guest experience and the long-term success of the property.
For hospitality businesses considering a renovation or repositioning project, establishing a clear concept from the outset and integrating it into every stage of the process can help create spaces that are both memorable and commercially effective.
Whether you’re transforming an existing property, developing a boutique hospitality concept, or looking to elevate the guest experience through thoughtful design, the right strategy and execution can make all the difference.
Interested in creating a hospitality space that stands out? Contact de Valier to discuss how our design, furniture supply, and installation teams can help bring your vision to life.