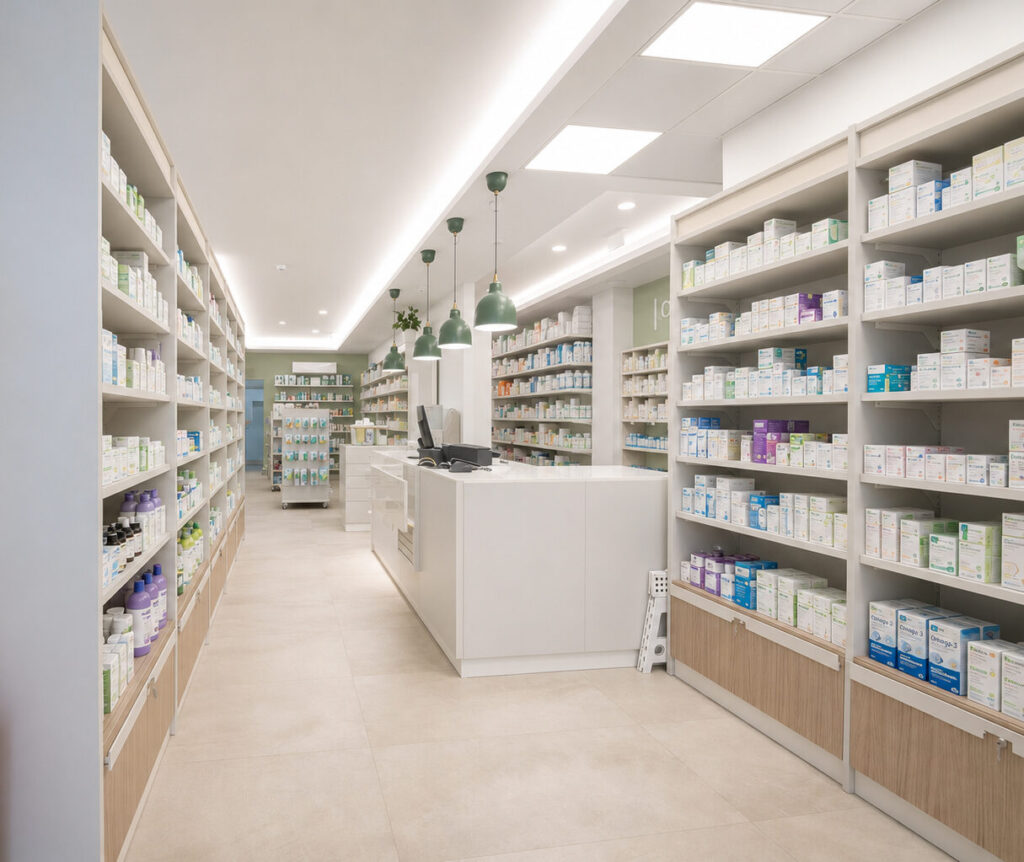
Creating a pharmacy requires much more than choosing shelving and finishes.
A successful pharmacy needs to balance customer experience, staff workflow, storage, clinical requirements, technical services, safety, accessibility and compliance, all within a space that feels professional, organised and easy to navigate.
At de Valier, pharmacy projects are approached as complete environments. From the first client brief through to design development, engineering coordination, specialist fittings and installation, every stage is carefully considered so that the finished space works both operationally and visually.
Step 1: Understanding the Site and the Brief
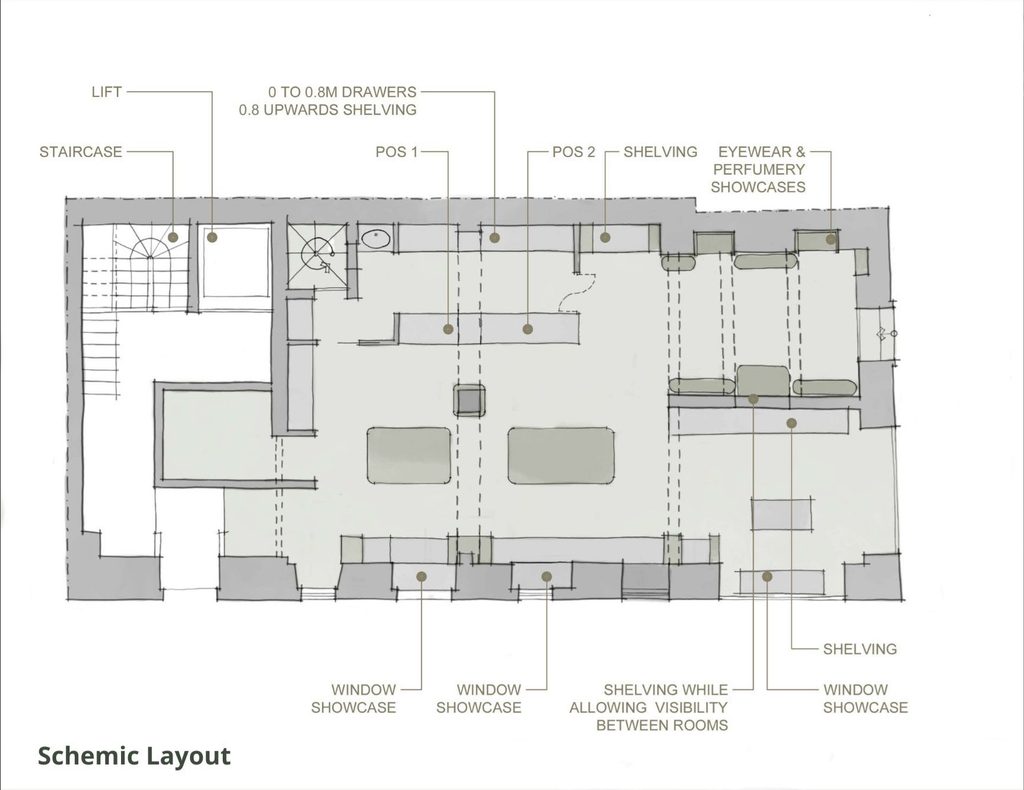
Every project begins with understanding the space, the business and the stage the client has reached in the development process.
The client provides the site plans together with information on the location, planning permits and any approvals already in place or still in progress.
In many cases, a construction contractor may already be engaged to carry out the building works, reconstruction or restoration of the property.
At this stage, de Valier begins looking at the pharmacy as a whole, considering factors such as:
- Customer circulation
- Staff workflow
- Product display
- Storage requirements
- Prescription and service areas
- Accessibility
- Clinical spaces
- Technical services
- Fire safety requirements
This initial understanding forms the basis for the design process that follows.
Step 2: Developing the Interior Design Concept
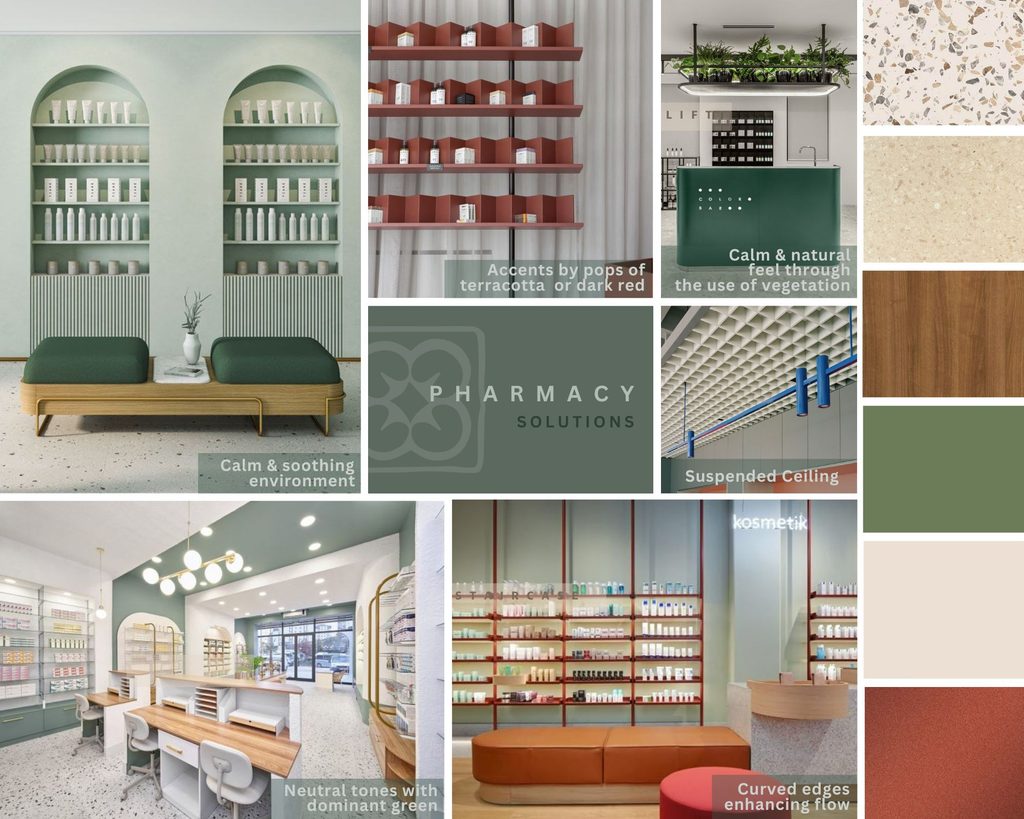
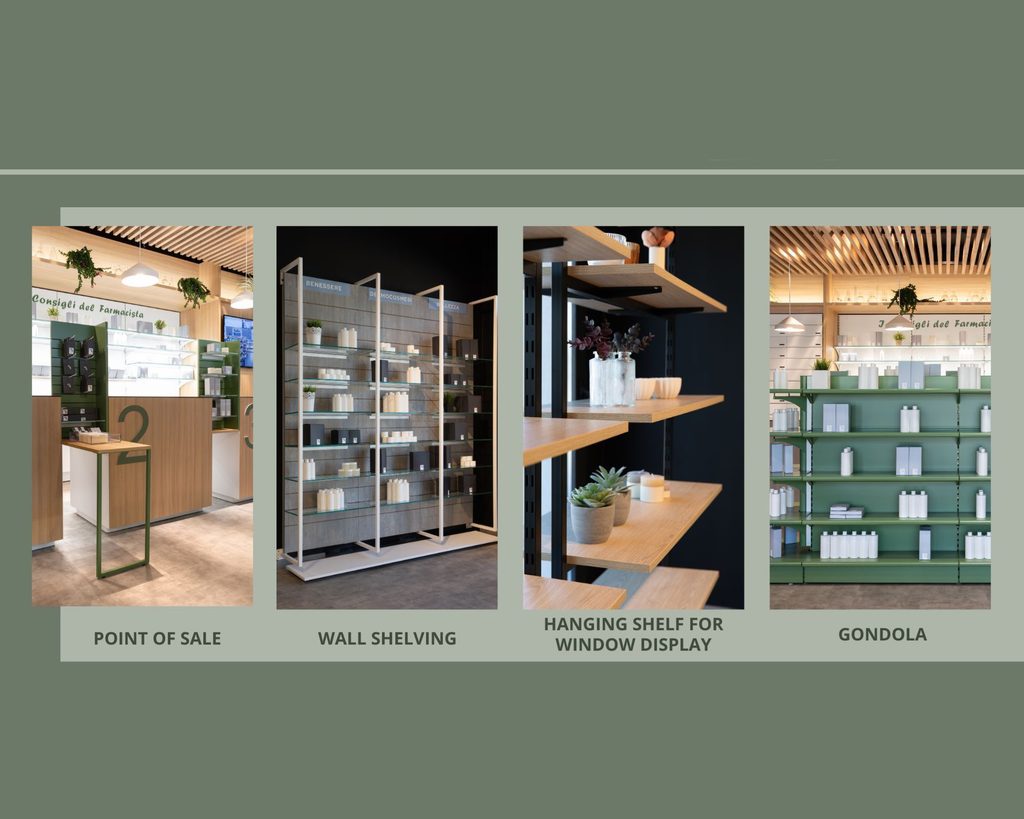
Once the brief has been established, de Valier prepares an Interior Design Package tailored to the project.
This typically includes:
- Mood boards
- Proposed floor layouts
- Material and finish selections
- 3D models
- Initial visuals
The layout of a pharmacy is particularly important because every square metre needs to work efficiently.
Display areas must remain accessible and easy to navigate, while back-of-house areas need to support staff movement, storage and daily operations.
The concept is developed through a series of meetings with the client, allowing the design to evolve until the layout, aesthetic and operational requirements are agreed.
Step 3: Bringing the Pharmacy into 3D
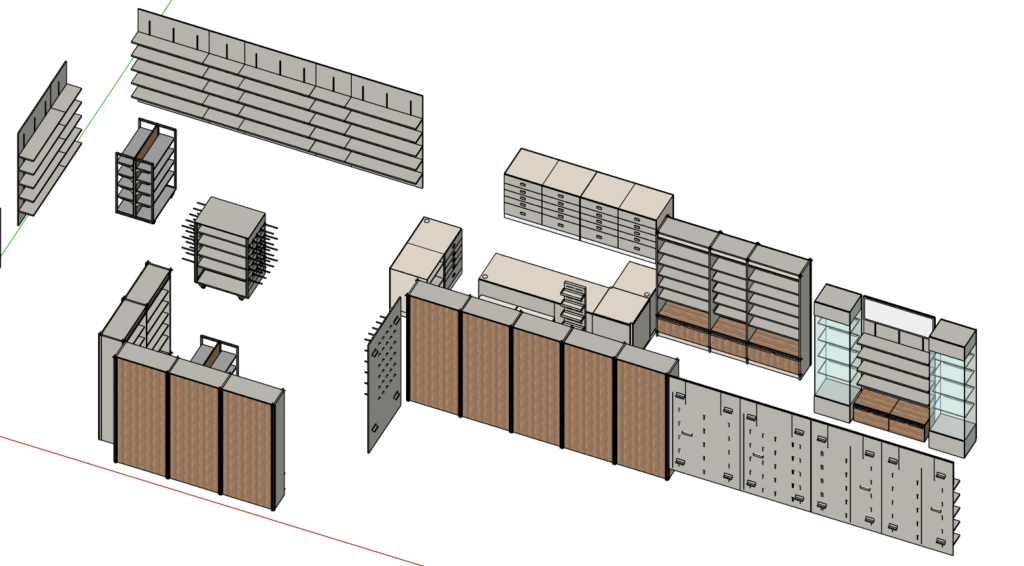
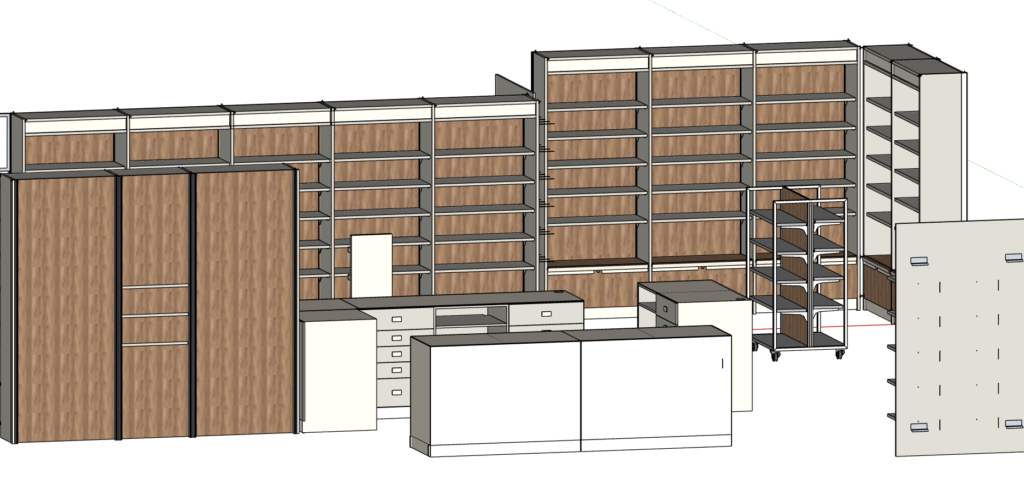
Once the concept and floor layout have been approved, the project moves into detailed 3D development.
Using specialist pharmacy systems from leading Italian manufacturer Gibam, de Valier incorporates the required pharmaceutical modules into the design.
These may include shelving systems, gondolas, counters, wall displays, storage units and other specialist pharmacy fittings.
The 3D model allows the client to see how these elements will work within the actual space before installation begins.
This stage helps answer important practical questions:
- Is there enough circulation space?
- Are products easy to see and access?
- Is storage being used efficiently?
- Are counters positioned correctly?
- Does the layout support staff workflow?
- Does the space remain visually clean and organised?
By resolving these details early, potential problems can be identified before they reach site.
Step 4: Coordinating Design With Engineering
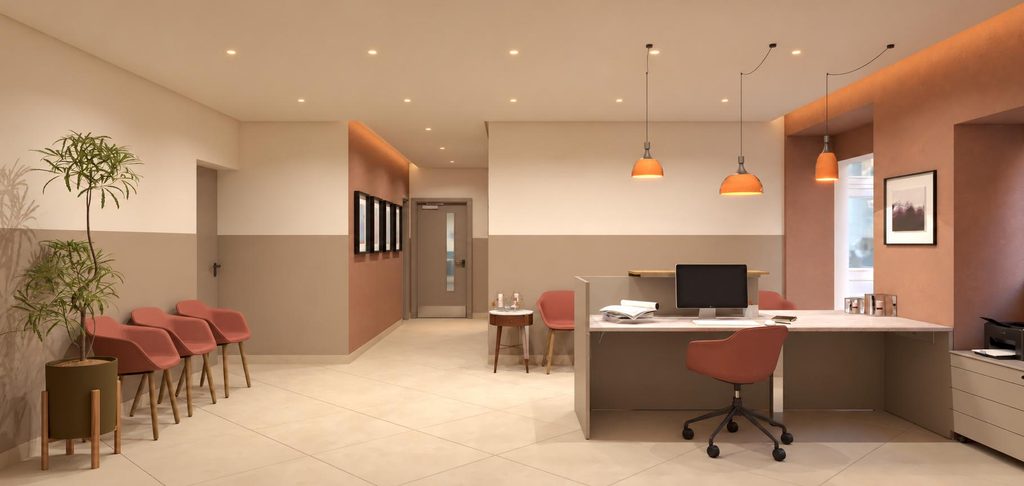
A commercial pharmacy requires extensive technical planning behind the scenes.
By this stage, the client will typically have appointed an engineer responsible for analysing the project and establishing the systems required in line with applicable standards and regulations.
de Valier works closely with the project’s engineers to ensure that these services integrate properly with the interior design.
This coordination is essential.
A beautiful layout is of little value if lighting, ventilation, electrical services or safety requirements have not been considered from the outset.
By bringing the disciplines together during the design stage, the team can reduce conflicts later in the project and create a more efficient installation process.
Step 5: Integrating Technical Services
The technical requirements of a pharmacy can be extensive and vary depending on the site and scope of the project.
These may include:
Mechanical and Electrical Services
Electrical points, power requirements and lighting layouts need to support both staff operations and the retail environment.
This includes ensuring that specialist equipment, point-of-sale systems and workstations are positioned where they are required.
Ventilation and HVAC
Air conditioning and mechanical ventilation must be carefully integrated into the design without compromising the appearance or functionality of the space.
Fire Safety
Fire-rated doors and other fire-safety requirements may also form part of the overall project.
These technical elements need to be coordinated alongside the architectural and interior design so that safety remains integral to the finished space rather than an afterthought.
Step 6: Planning Clinical and Consultation Areas
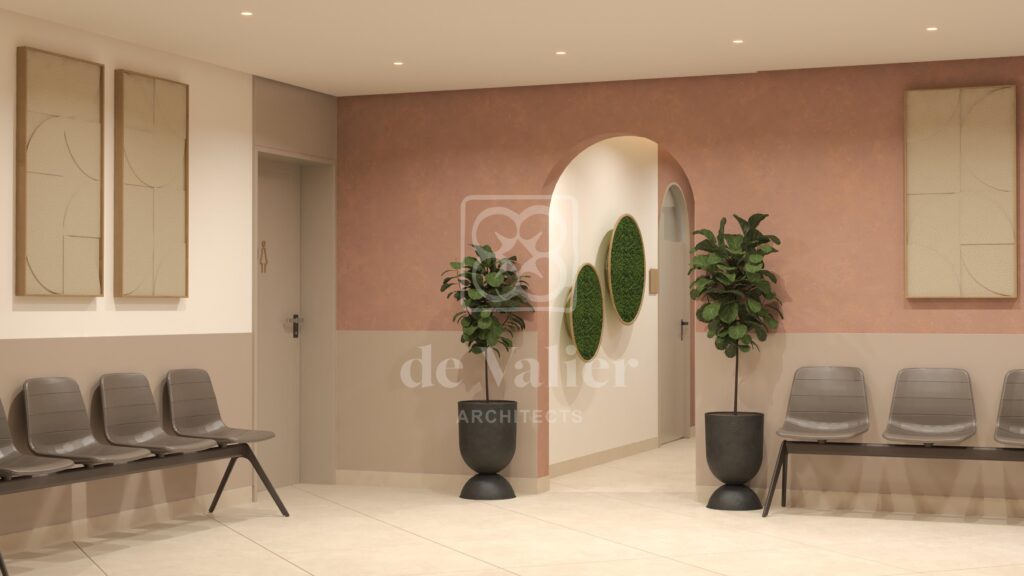
Modern pharmacies increasingly offer services beyond traditional prescription dispensing and retail.
Depending on the pharmacy, this may include dedicated consultation rooms or clinical spaces.
These areas require a different approach to the retail environment.
Privacy, hygiene, storage, accessibility and the integration of specialist equipment all need to be considered within the wider design.
de Valier can incorporate these spaces into the overall pharmacy concept so that they feel like a natural part of the environment while still meeting their specific functional requirements.
More Than a Retail Fit-Out
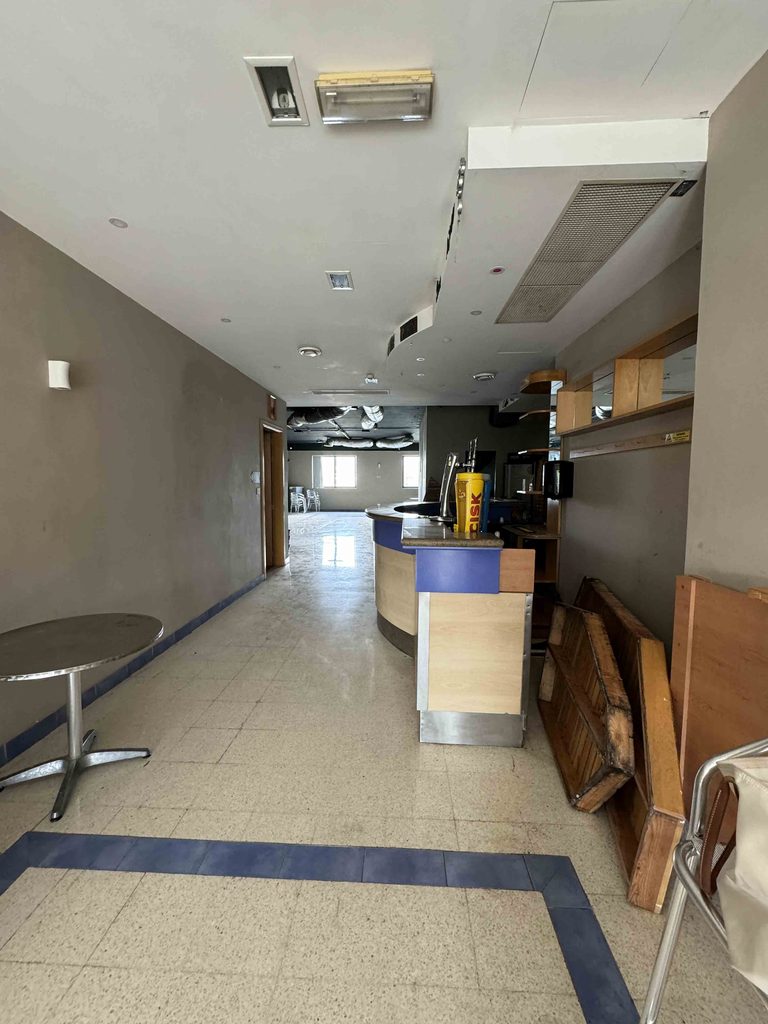
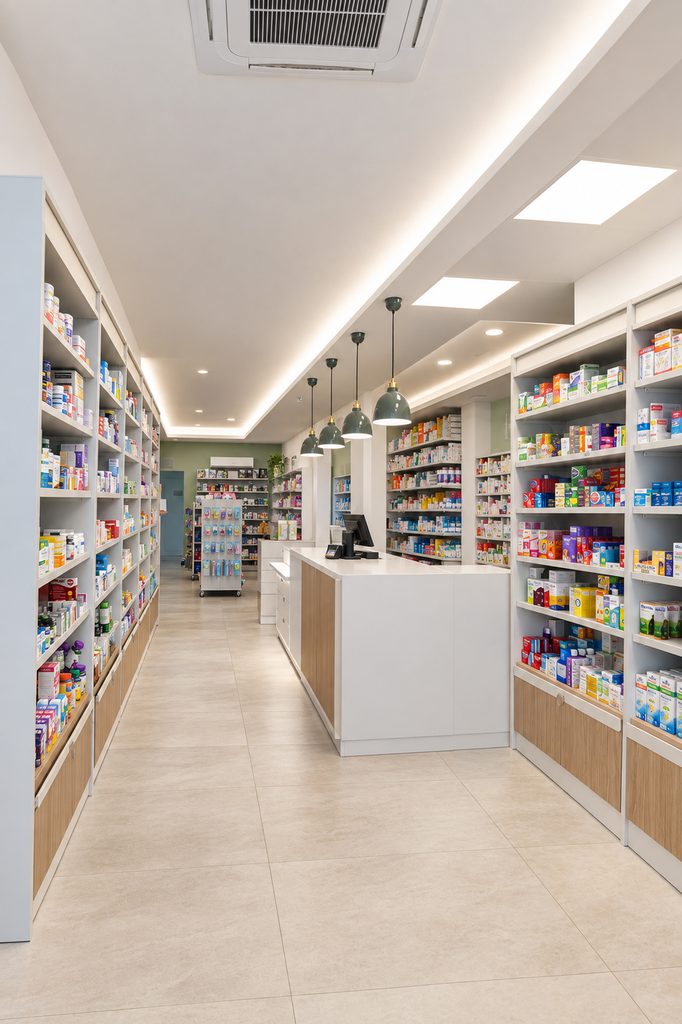
A pharmacy is a working healthcare environment.
Its design needs to support staff, customers, products, services and technical requirements simultaneously.
That is why de Valier’s role extends beyond supplying pharmacy furniture.
By combining interior design, specialist pharmacy fittings, 3D visualisation, technical coordination, engineering collaboration and installation, de Valier helps bring all the different components of a pharmacy project together.
The result is a space that is practical, professional and designed around the way the pharmacy needs to operate every day.
Planning a New Pharmacy or Refurbishment?
Whether starting with an empty commercial space, refurbishing an existing pharmacy or introducing new clinical services, early planning can make a significant difference to the final result.
de Valier works with clients, engineers, contractors and specialist suppliers throughout the process to create coordinated pharmacy environments from concept through to completion.
You can view a selection of the pharmacy range at our Mriehel showroom or speak with our team